Member Features
Find Real Estate Bargain!
Full foreclosure details
Home value, equity and ownership info
Find homes priced below market
Get full access with a FREE Account
Already a member?
$730,668
Listing Price3beds
2.5baths
2,938sqft
47,045sqft lot
86 Summit Rd, Prospect, CT 06712
Member Features
Find Real Estate Bargain!
Full foreclosure details
Home value, equity and ownership info
Find homes priced below market
Get full access with a FREE Account
Already a member?
For Sale
Home type
Price / sqft
Year built
Home Details
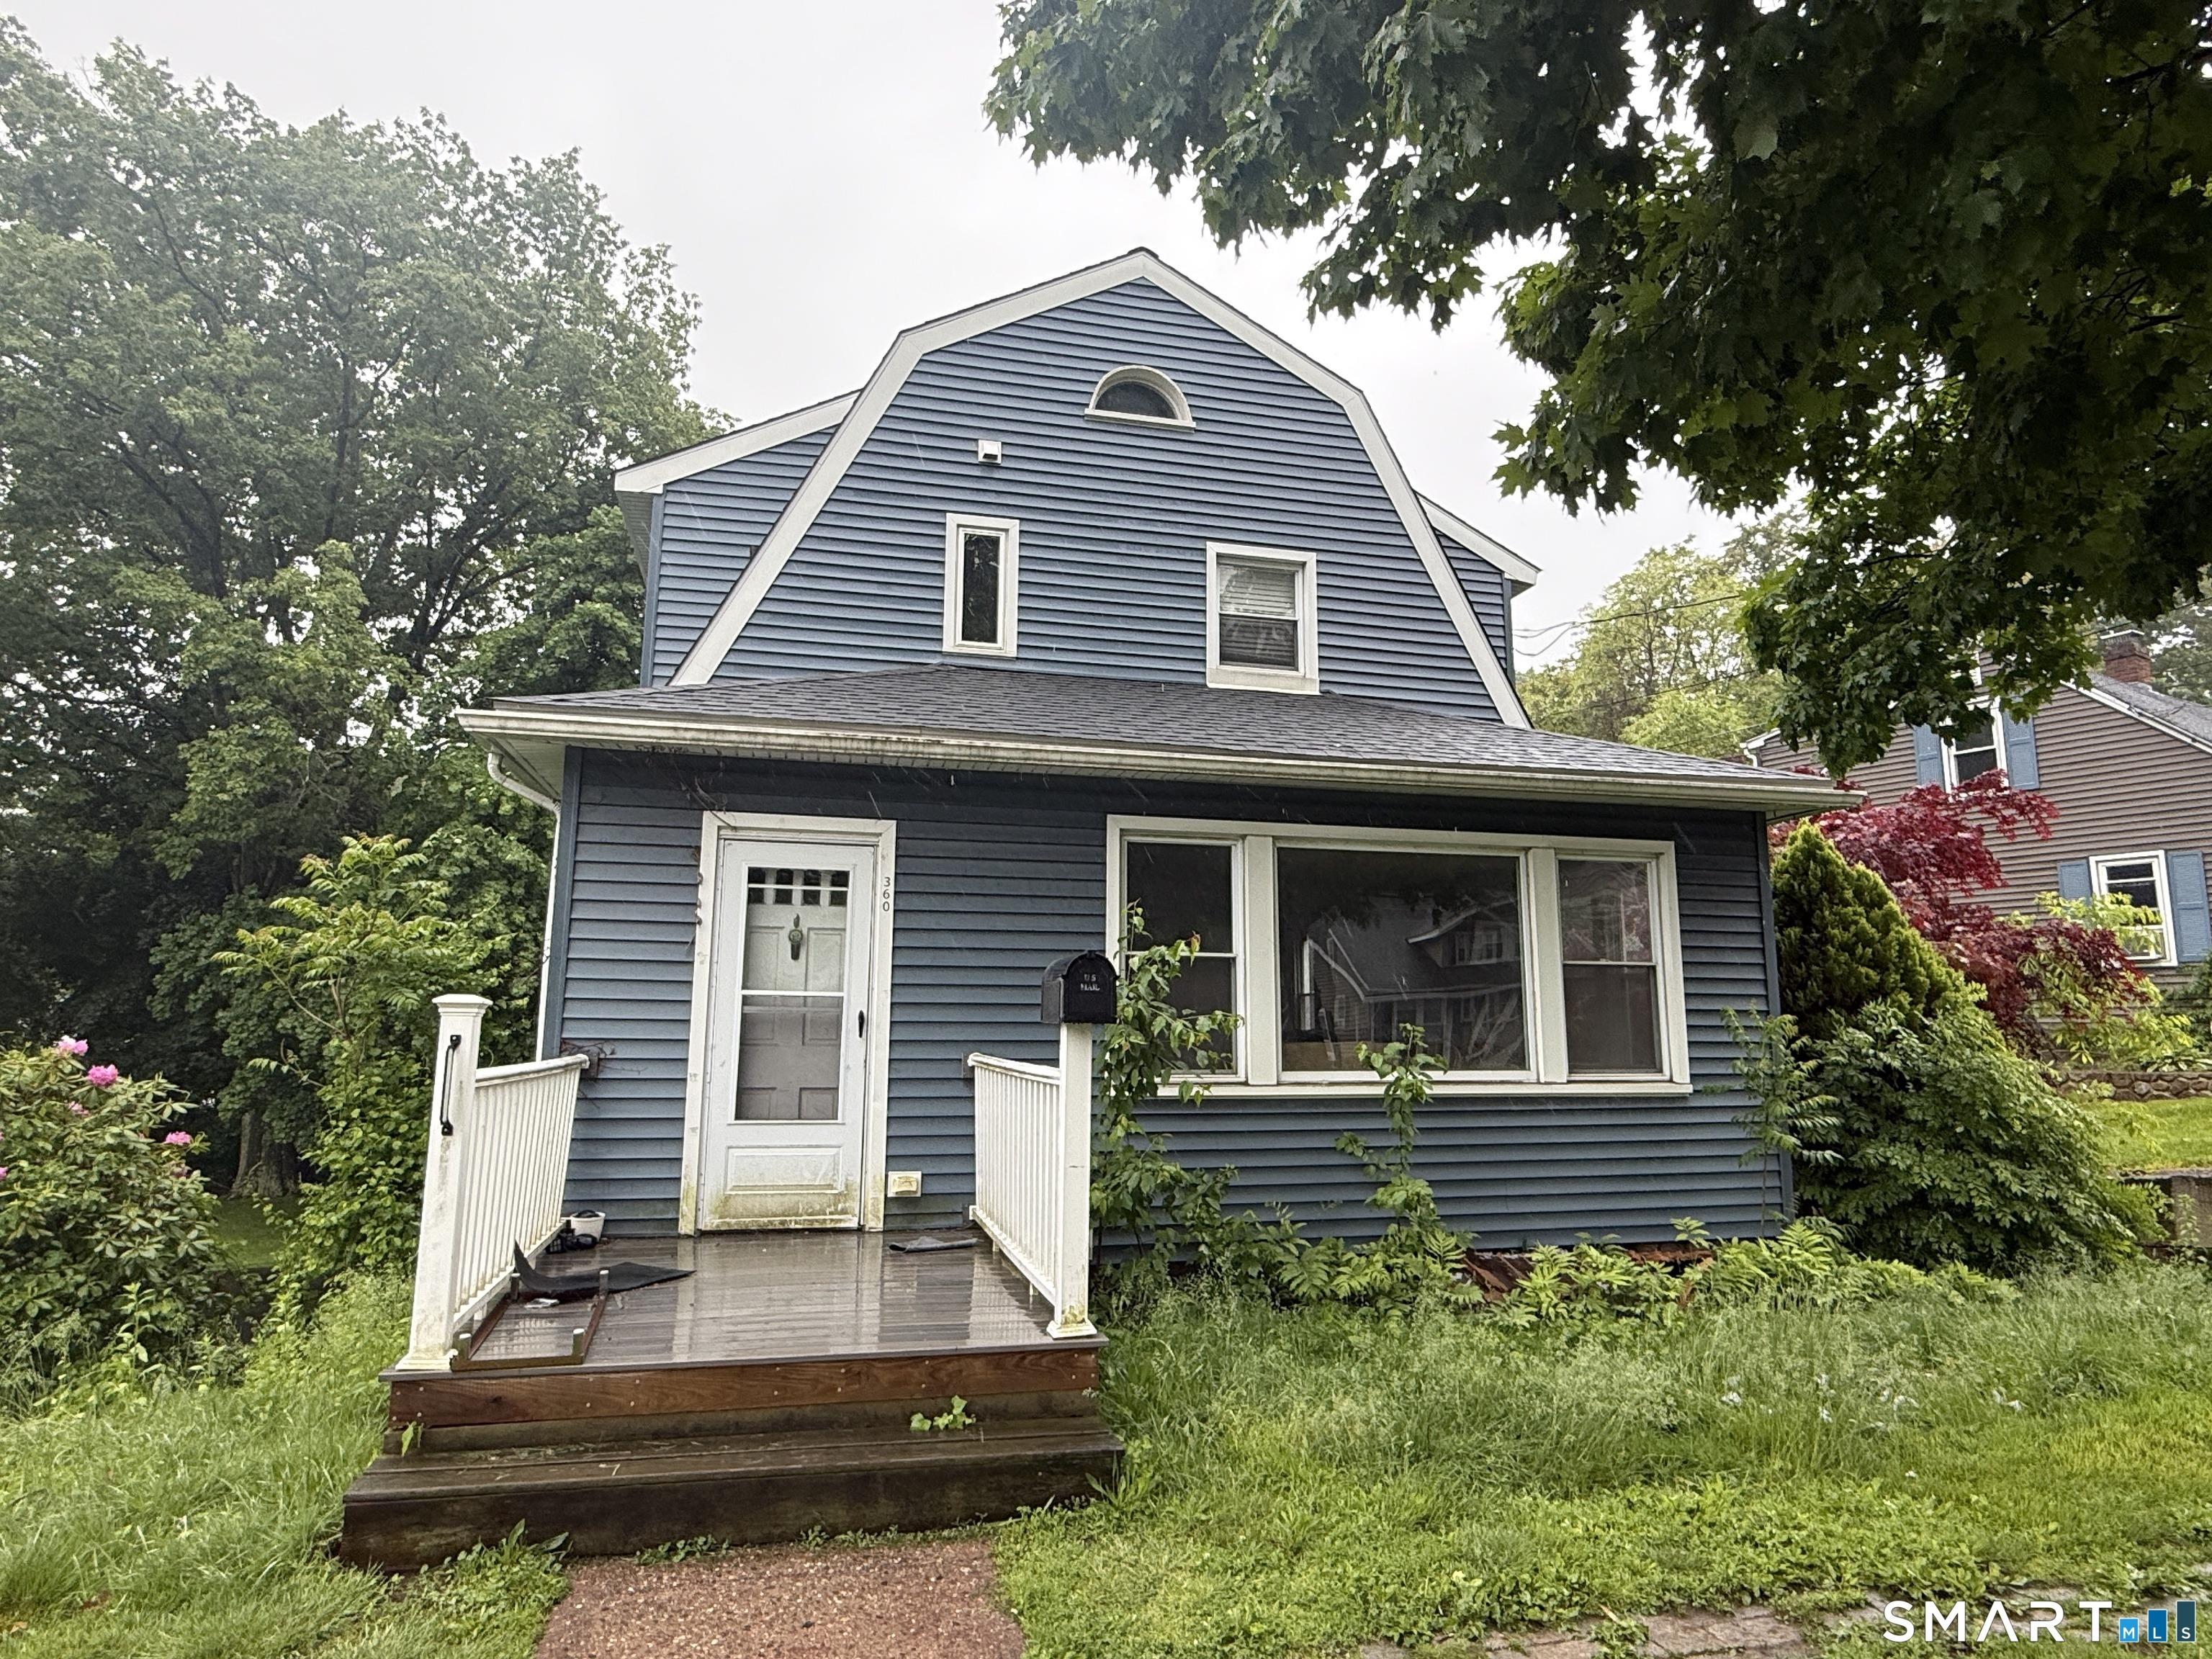
This recently built, beautifully maintained 3 bedroom, 2.5 bathroom home offers a modern layout, quality finishes, and exceptional indoor and outdoor living spaces. A stunning two story foyer with an oversized window welcomes you into the home with abundant natural light. The spacious living room features a gas fireplace with fan insert and opens seamlessly to the expansive kitchen, complete with a wet bar area ideal for entertaining. French doors connect the kitchen to the formal dining room, while a first floor office provides the perfect work from home setup or flex space. Just off the kitchen, step out onto the elevated deck overlooking the backyard and patio below. Hardwood flooring runs throughout the main level, with carpet reserved for the bedrooms. Forced hot and cold air keeps the home comfortable year round. Upstairs, the primary suite features a soaking tub overlooking the backyard, double sinks, oversized waterfall shower head, and walk in closet. Two additional spacious bedrooms, full bath, and dedicated laundry room complete the upper level. The finished walkout basement includes a custom built in bar with shelving and mounted mirror that will remain with the home, storage room, patio access with hot tub and outdoor built in bar, and entry to the oversized 2 car garage. Outside features include thoughtful landscaping, retaining walls, outdoor lighting, front porch, fully fenced two tiered backyard, and fire pit area perfect for entertaining.
Interior Details
2938
3
2.5
Has Heating:
Yes
Heating Type:
Forced Air With Air Conditioning
Has Cooling:
Yes
Cooling Type:
N/A
Has Fuel:
Yes
Fuel Type:
Gas
Has Basement:
No
Basement Type:
Unfinished
Has Flooring:
No
Flooring Type:
N/A
Has Fireplace:
Yes
Fireplace Type:
N/A
Property Details
47045
Yes
Yes
Type:
N/A
Location:
N/A
Status:
N/A
Number of Spaces:
N/A
N/A
N/A
N/A
N/A
N/A
N/A
N/A
Construction Details
Colonial
Aluminum/vinyl
N/A
N/A
Asphalt
Tax History
Year
Amount
Land
Improvement
Percent Change
Assessment
2020
$2,154
$68,180
$0
--%
$68,180
2019
$2,110
$68,180
$0
--%
$68,180
2018
$2,114
$68,180
$0
--%
$68,180
2017
$2,131
$68,180
$0
--%
$68,180
2016
$2,039
$68,180
$0
--%
$68,180
2014
$1,976
$68,180
$0
--%
$68,180
2011
$1,914
$68,180
$0
--%
$68,180

Average Home Price in 06712
Nearby Properties
Zip Code
Price
Bed
Bath
Sqft
Lot
Sold Date
$575,046
3 Beds
2.5 Baths
3,026 Sqft
48,352 Lot (sqft)
Sold 10/13/2026
$730,668
$730,668
3 Beds
2.5 Baths
2,938 Sqft
47,045 Lot (sqft)
Sold 10/26/2026