Member Features
Find Real Estate Bargain!
Full foreclosure details
Home value, equity and ownership info
Find homes priced below market
Get full access with a FREE Account
Already a member?
$488,231
Listing Price4beds
2baths
1,832sqft
202,554sqft lot
4708 Summit Point Rd, Charles Town, WV 25414
Member Features
Find Real Estate Bargain!
Full foreclosure details
Home value, equity and ownership info
Find homes priced below market
Get full access with a FREE Account
Already a member?
For Sale
Off Market
Home type
Price / sqft
Year built
Home Details
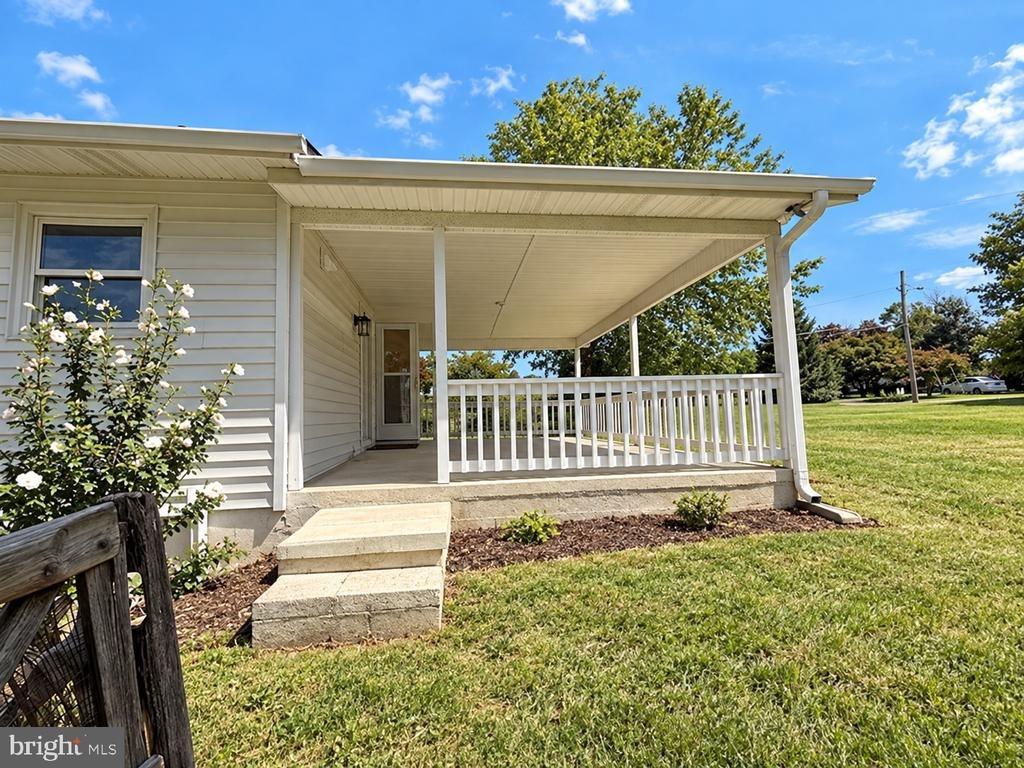
Welcome to 4708 Summit Point Road. Set on 4.65 acres of unrestricted land, this brick Cape Cod split-foyer home offers 4 bedrooms and 2 full baths, with open, usable acreage well suited for horses, gardening, and small animals.nnInside, the home opens to a bright and inviting family room with wood floors and a wood-burning stove that creates a warm focal point for the space. Just above, the dining room overlooks the family room below, with wood flooring continuing through both levels and creating a natural connection between the living areas.nnThe kitchen, remodeled in 2021, features wide-plank tile flooring, neutral cabinetry, quartz countertops, and stainless steel appliances. A breakfast nook with table space and a bay window overlooks the backyard, creating a comfortable spot for morning coffee or casual meals. Just off the kitchen, a second family room provides additional gathering space, adding flexibility for everyday living and entertaining.nnThe primary bedroom includes its own private en-suite bath, while three additional bedrooms are served by a full hall bath, offering comfortable accommodations for family members or guests.nnOutdoor living is where the property truly begins to unfold. A new Trex deck just off the dining room extends the living space outdoors, creating an inviting place for grilling, relaxing, or taking in the surrounding landscape. Beyond the deck, the 4.65 acres of unrestricted land provide open, usable space well suited for horses, gardening, a
Interior Details
1832
4
2
Has Heating:
Yes
Heating Type:
Central
Has Cooling:
Yes
Cooling Type:
Central
Has Fuel:
Yes
Fuel Type:
Electric
Has Basement:
No
Basement Type:
Full
Has Flooring:
No
Flooring Type:
N/A
Has Fireplace:
Yes
Fireplace Type:
N/A
Property Details
202554
Yes
Yes
Type:
Garage, Basement
Location:
N/A
Status:
N/A
Number of Spaces:
2
N/A
N/A
N/A
N/A
N/A
N/A
N/A
Construction Details
Tri-level
Aluminum/vinyl
N/A
N/A
N/A
Tax History
Year
Amount
Land
Improvement
Percent Change
Assessment
2020
$1,765
$59,900
$95,200
--%
$155,100
2019
$1,798
$59,900
$95,200
--%
$155,100
2018
$1,781
$59,900
$91,700
--%
$151,600
2017
$1,780
$59,900
$91,700
--%
$151,600
2016
$1,754
$56,900
$92,900
--%
$149,800
2014
$1,495
$38,900
$88,300
--%
$127,200
2013
$1,470
$38,900
$87,000
--%
$125,900
2012
$1,317
$38,900
$75,100
--%
$114,000

Average Home Price in 25414
Nearby Properties
Zip Code
Price
Bed
Bath
Sqft
Lot
Sold Date
$395,000
3 Beds
3 Baths
1,558 Sqft
149,846 Lot (sqft)
Sold 10/13/2026
$488,231
4 Beds
2 Baths
1,832 Sqft
202,554 Lot (sqft)
Sold 10/27/2026