Member Features
Find Real Estate Bargain!
Full foreclosure details
Home value, equity and ownership info
Find homes priced below market
Get full access with a FREE Account
Already a member?
$869,900
Listing Price6beds
3baths
1,876sqft
12,066sqft lot
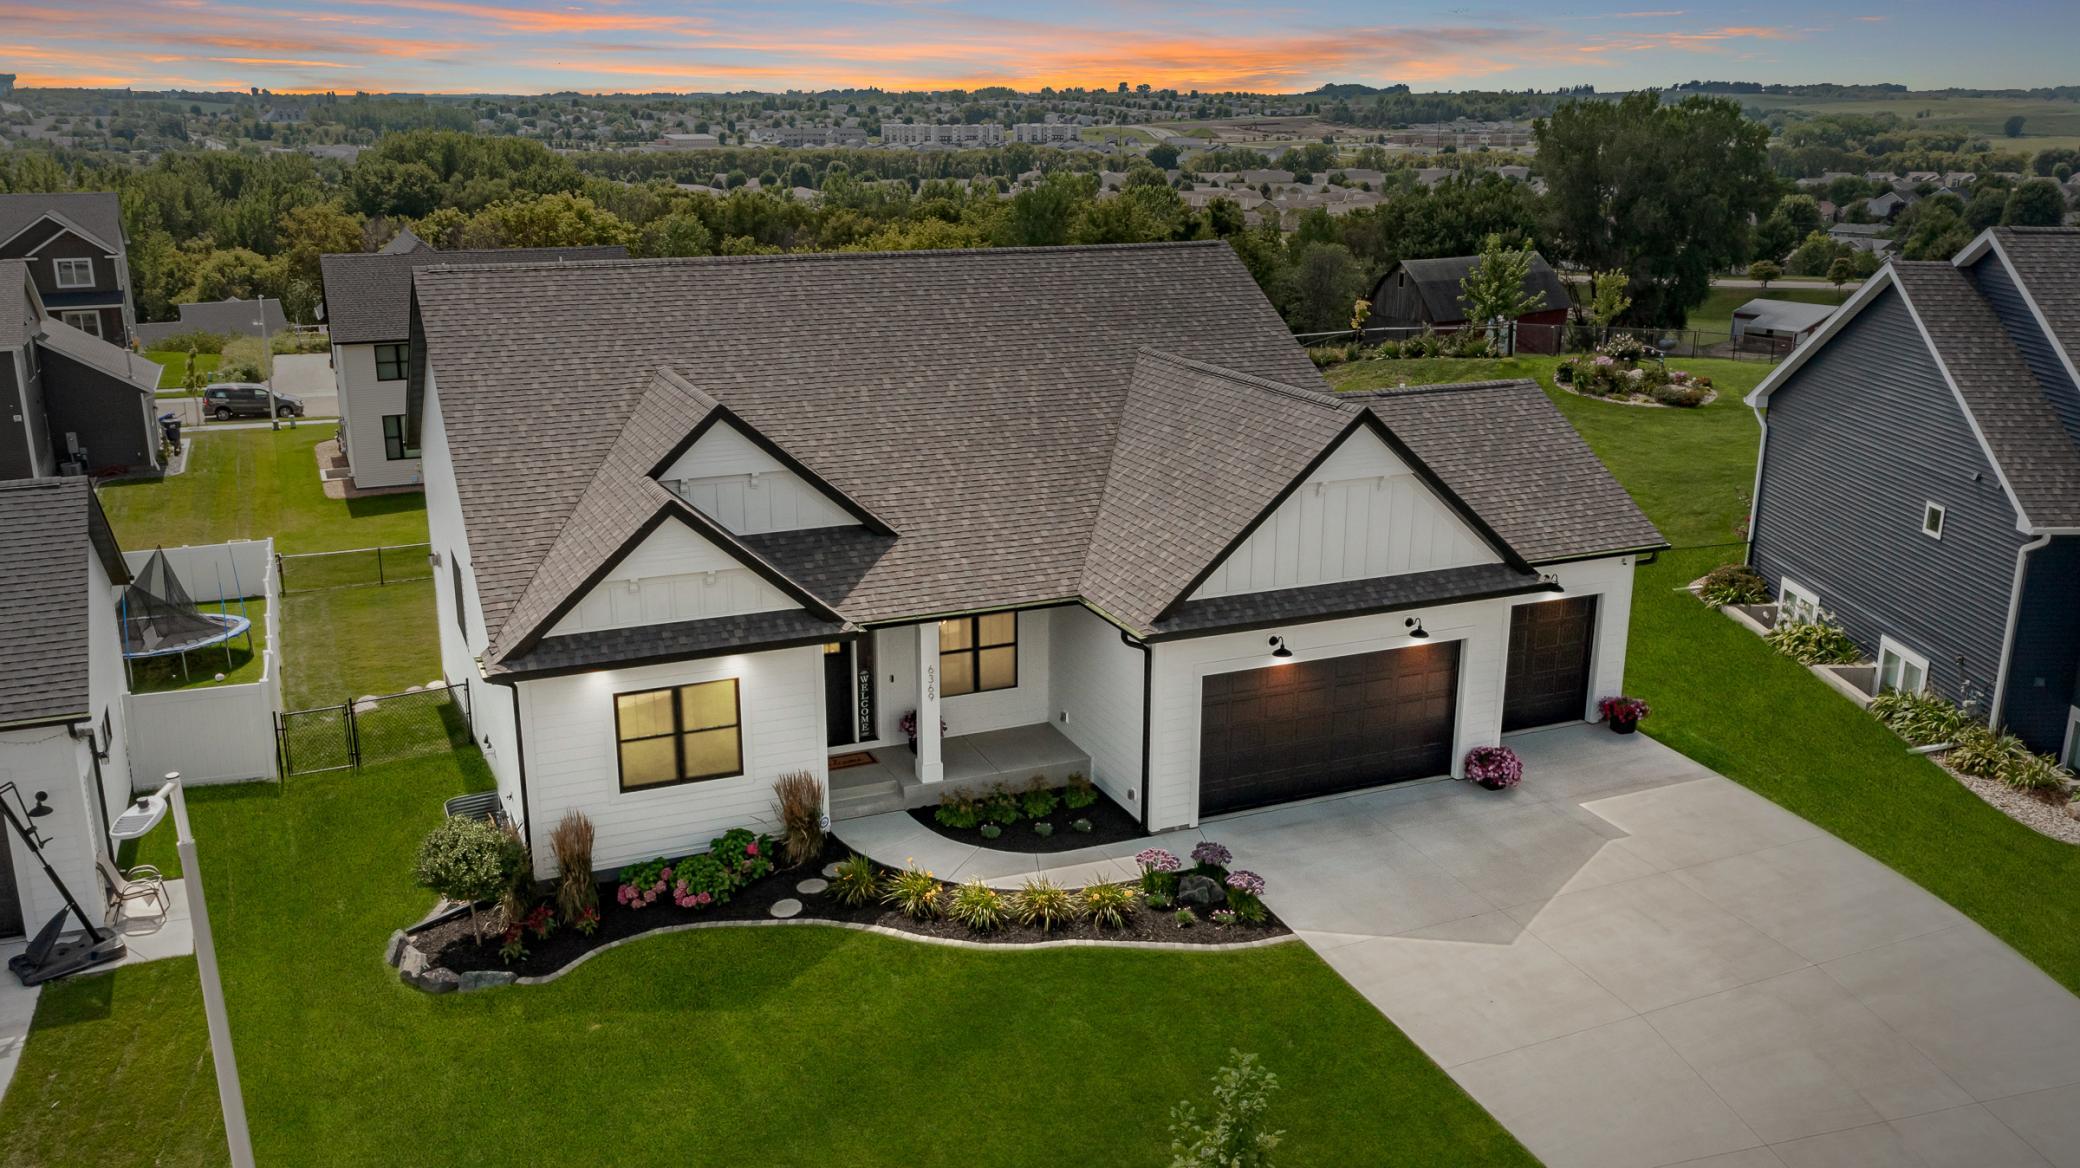
6369 Summit Pine Rd Nw, Rochester, MN 55901
Member Features
Find Real Estate Bargain!
Full foreclosure details
Home value, equity and ownership info
Find homes priced below market
Get full access with a FREE Account
Already a member?
For Sale
Off Market
Home type
Price / sqft
Year built
Home Details
Experience luxurious living in this stunning executive-style ranch home, offering an expansive 1, 873 sq ft on the main level alone. As you step inside, you'll immediately notice the meticulous attention to detail, from the white oak flooring throughout to the coffered ceilings that enhances the open floor plan. The main level features three generously sized bedrooms, including a serene primary suite with a tray ceiling, an en-suite bathroom with double sinks, a beautifully tiled shower, and a walk-in closet. The living room offers so much natural light, thanks to large windows that frame the space, while a cozy gas fireplace with built-ins on either side adds warmth and charm. The chefs kitchen is a true highlight, featuring a spacious island with extra seating, a walk-in pantry, granite countertops, stainless steel appliances, and a gas stovetop, all adjacent to a large dining area perfect for family gatherings. A 9-foot-wide patio door leads to a covered, maintenance-free deck, offering stunning panoramic views of the city. Convenience is key with main floor laundry, complete with ample storage and a laundry sink. The open and bright lower level continues to impress with a vast family room featuring a second gas fireplace, a full wet bar/kitchen area, and three additional bedrooms that offer versatility as office space or a home gym. The lower level also offers a full bathroom and a patio door leading to the fully fenced yard and patio area that complete this level. T
Interior Details
1876
6
3
Has Heating:
Yes
Heating Type:
Forced Air With Air Conditioning
Has Cooling:
Yes
Cooling Type:
Central
Has Fuel:
No
Fuel Type:
N/A
Has Basement:
No
Basement Type:
Finished
Has Flooring:
No
Flooring Type:
N/A
Has Fireplace:
Yes
Fireplace Type:
N/A
Property Details
12066
No
No
Type:
Garage, Attached
Location:
N/A
Status:
N/A
Number of Spaces:
3
No
Yes
No
No
No
No
No
Construction Details
N/A
Aluminum/vinyl
N/A
N/A
Asphalt
Tax History
Year
Amount
Land
Improvement
Percent Change
Assessment
2020
$324
$93,000
$0
--%
$93,000
2019
$108
$6,200
$0
--%
$6,200

Average Home Price in 55901
Nearby Properties
Zip Code
Price
Bed
Bath
Sqft
Lot
Sold Date
$418,236
$418,236
4 Beds
3.5 Baths
1,987 Sqft
10,977 Lot (sqft)
Sold 08/05/2026
$353,693
$353,693
4 Beds
3.5 Baths
2,097 Sqft
9,104 Lot (sqft)
Sold 08/05/2026
$692,435
5 Beds
3 Baths
2,071 Sqft
10,411 Lot (sqft)
Sold 10/27/2026
$869,900
6 Beds
3 Baths
1,876 Sqft
12,066 Lot (sqft)
Sold 10/13/2026
$718,873
6 Beds
3 Baths
2,107 Sqft
11,064 Lot (sqft)
Sold 10/27/2026
$558,493
3 Beds
2 Baths
1,629 Sqft
8,886 Lot (sqft)
Sold 10/27/2026
$611,600
5 Beds
3 Baths
1,600 Sqft
14,854 Lot (sqft)
Sold 10/27/2026
$398,875
$398,875
4 Beds
3.5 Baths
1,848 Sqft
7,318 Lot (sqft)
Sold 10/27/2026
$474,702
4 Beds
3.5 Baths
2,014 Sqft
11,892 Lot (sqft)
Sold 10/27/2026