
Member Features
Find Real Estate Bargain!
Full foreclosure details
Home value, equity and ownership info
Find homes priced below market
Get full access with a FREE Account
Already a member?
$725,000
Listing Price4beds
2baths
880sqft
12,284sqft lot
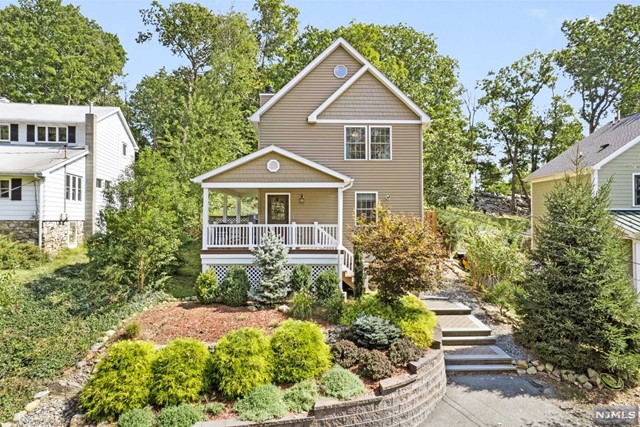
102 Summit Dr, Denville, NJ 07834
Member Features
Find Real Estate Bargain!
Full foreclosure details
Home value, equity and ownership info
Find homes priced below market
Get full access with a FREE Account
Already a member?
For Sale
Off Market
Home type
Price / sqft
Year built
Home Details
Welcome to your dream home! This stunning, modern gem is just 7 YEARS OLD & offers an ideal blend of contemporary style & functional design just minutes from Downtown Denville & walking distance to both Cooks Pond & Rock Ridge Lake Community Club. With 4 bedrooms 2.5 baths, there's room for everyone to relax & unwind. The open floor plan seamlessly connects the living, dining, & kitchen areas, perfect for everyday living and entertaining guests. Step into the living room where a beautiful fireplace adds warmth & charm to the space. The home features a convenient first-floor bedroom, ideal for guests, a home office, or multigenerational living. Retreat to the primary bedroom, which boasts a private bathroom for ultimate comfort & privacy. For added convenience, the second floor laundry room makes everyday chores a breeze. Venture to the third floor & discover a versatile rec room, perfect for a playroom or cozy den. Meticulously maintained & MOVE- IN READY this is a MUST SEE!
Interior Details
880
4
2
Has Heating:
No
Heating Type:
N/A
Has Cooling:
No
Cooling Type:
N/A
Has Fuel:
No
Fuel Type:
N/A
Has Basement:
No
Basement Type:
N/A
Has Flooring:
No
Flooring Type:
N/A
Has Fireplace:
Yes
Fireplace Type:
N/A
Property Details
12284
No
No
Type:
N/A
Location:
N/A
Status:
N/A
Number of Spaces:
N/A
N/A
N/A
N/A
N/A
N/A
N/A
N/A
Construction Details
N/A
N/A
N/A
N/A
N/A
Tax History
Year
Amount
Land
Improvement
Percent Change
Assessment
2020
$10,299
$146,300
$263,700
--%
$410,000
2019
$10,192
$146,300
$263,700
--%
$410,000
2018
$4,421
$146,300
$33,200
--%
$179,500
2017
$4,385
$146,300
$33,200
--%
$179,500
2016
$4,282
$146,300
$33,200
--%
$179,500
2013
$4,376
$103,300
$43,900
--%
$147,200
2013
$4,376
$103,300
$43,900
--%
$147,200
2012
$4,239
$103,300
$43,900
--%
$147,200

Average Home Price in 07834
Nearby Properties
Zip Code
Price
Bed
Bath
Sqft
Lot
Sold Date
$501,601
-- Beds
-- Baths
924 Sqft
10,759 Lot (sqft)
Sold 09/29/2026
$463,930
$463,930
-- Beds
-- Baths
920 Sqft
27,878 Lot (sqft)
Sold 08/05/2026
$725,000
$725,000
4 Beds
2 Baths
880 Sqft
12,284 Lot (sqft)
Sold 09/29/2026
$373,182
-- Beds
-- Baths
967 Sqft
4,748 Lot (sqft)
Sold 10/06/2026




