

Member Features
Find Real Estate Bargain!
Full foreclosure details
Home value, equity and ownership info
Find homes priced below market
Get full access with a FREE Account
Already a member?
$384,900
Listing Price3beds
2baths
1,380sqft
14,810sqft lot
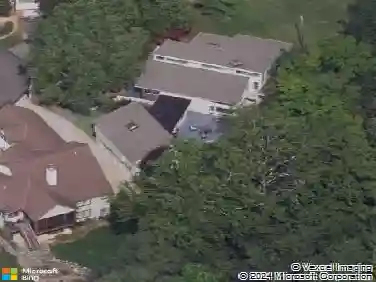
8471 Summit Dr, Chagrin Falls, OH 44023
Member Features
Find Real Estate Bargain!
Full foreclosure details
Home value, equity and ownership info
Find homes priced below market
Get full access with a FREE Account
Already a member?
For Sale
Off Market
Home type
Price / sqft
Year built
Home Details
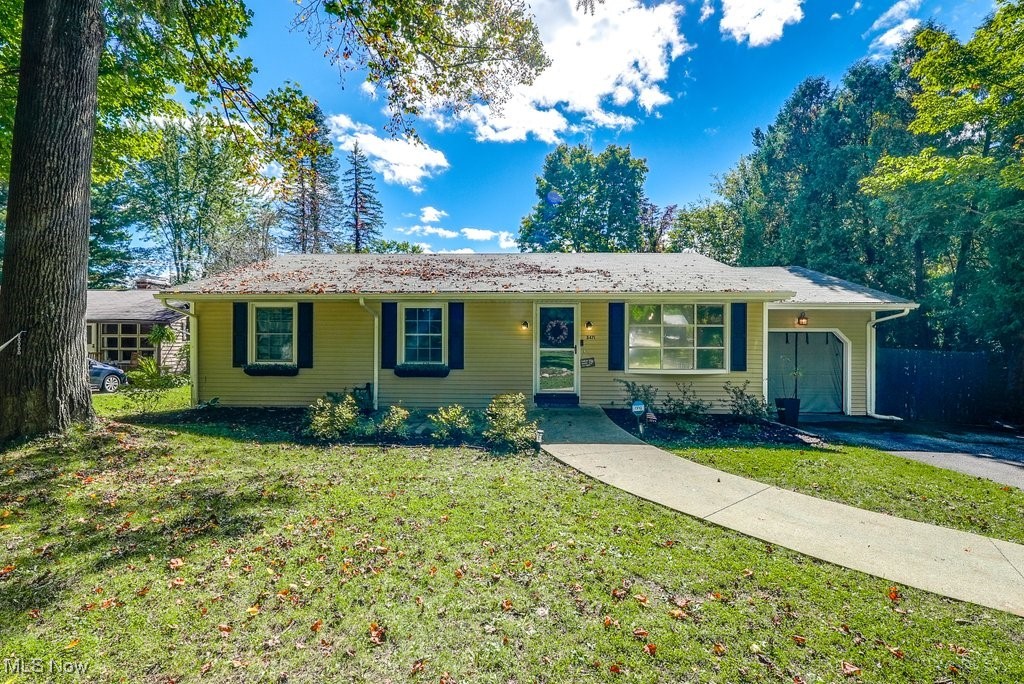
Wonderful charming updated ranch in desirable Lake Lucerne! Walk into the cozy and spacious living room with hardwood floors and corner fireplace that opens into the custom designed kitchen with breakfast bar, granite counters, wood cabinetry and newer appliances. Spacious great room with 2nd fireplace and plenty of eating space. Sliding doors lead you to the spacious vaulted screened sunroom with beamed ceilings and views of the large and private backyard. The primary bedroom features a wall of closets with newly added door and hardwood floors. Updated hall bathroom with custom tile work. Two additonal bedrooms with hardwood floors and spacious closets. Walk down the stairway with newly added railing to the finished lower level rec room with new flooring and paint. Additional small office room and updated laundry area. The first floor back hallway features an updated powder room and leads to the attached 1 car garage - currently set up as full gym (can be easily converted back to garage or option to purchase gym equipment) with newly added mini split HVAC system and car charging electric outlet. List of improvmeent attached and optional items available for purchase. Amazing opportunity for easy one floor living in most desirable Lake Lucerne community.
Interior Details
1380
3
2
Has Heating:
Yes
Heating Type:
Yes
Has Cooling:
Yes
Cooling Type:
N/A
Has Fuel:
Yes
Fuel Type:
Gas
Has Basement:
No
Basement Type:
Basement (unspecified)
Has Flooring:
No
Flooring Type:
N/A
Has Fireplace:
Yes
Fireplace Type:
N/A
Property Details
14810
Yes
Yes
Type:
N/A
Location:
N/A
Status:
N/A
Number of Spaces:
N/A
No
No
No
No
No
No
No
Construction Details
Conventional
Aluminum/vinyl
N/A
N/A
N/A
Tax History
Year
Amount
Land
Improvement
Percent Change
Assessment
2019
$5,120
$21,070
$53,520
--%
$74,590
2018
$2,549
$21,070
$53,520
--%
$74,590
2017
$5,101
$19,500
$44,310
--%
$63,810
2016
$4,451
$19,500
$44,310
--%
$63,810
2015
$4,328
$19,500
$44,310
--%
$63,810
2013
$3,885
$19,500
$42,770
--%
$62,270
2012
$3,893
$19,500
$42,770
--%
$62,270

Average Home Price in 44023
Nearby Properties
Zip Code
Price
Bed
Bath
Sqft
Lot
Sold Date
$384,900
3 Beds
2 Baths
1,380 Sqft
14,810 Lot (sqft)
Sold 09/29/2026