


Member Features
Find Real Estate Bargain!
Full foreclosure details
Home value, equity and ownership info
Find homes priced below market
Get full access with a FREE Account
Already a member?
$6,195,000
Listing Price3beds
4baths
3,000sqft
18,996sqft lot
1124 Summit Dr, Beverly Hills, CA 90210
Member Features
Find Real Estate Bargain!
Full foreclosure details
Home value, equity and ownership info
Find homes priced below market
Get full access with a FREE Account
Already a member?
For Sale
Off Market
Home type
Price / sqft
Year built
Home Details
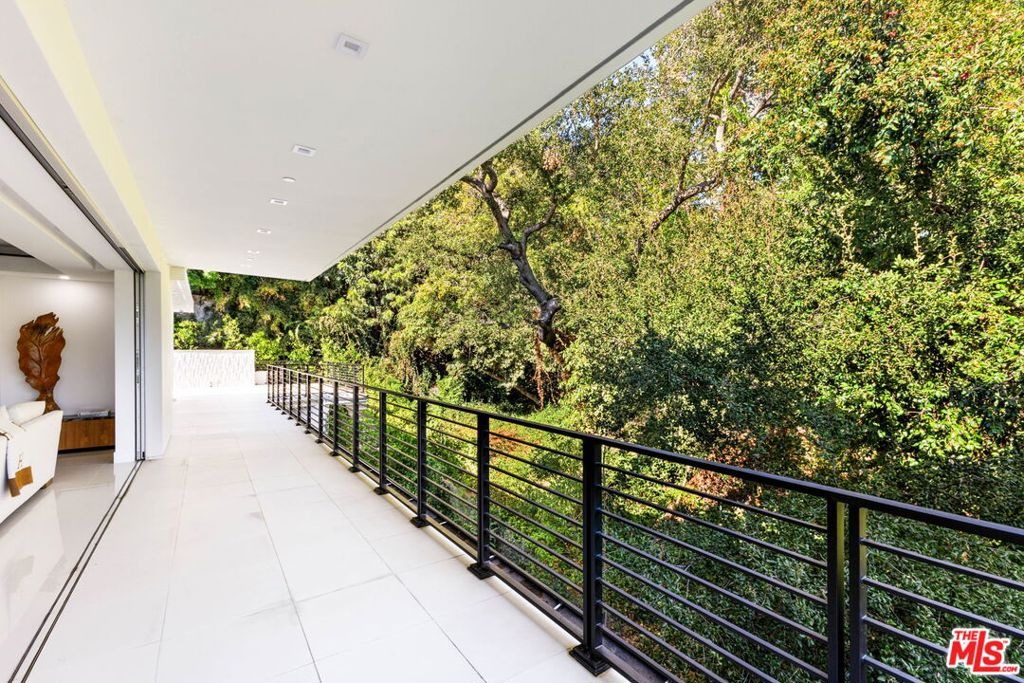
Introducing 1124 Summit, a gated contemporary residence where bold architecture, walls of glass, and lush greenery create a private Beverly Hills retreat. With 3 bedrooms and 3.5 baths across approx. 3,000 SF, this single story home is designed for seamless indoor outdoor living and effortless entertaining. Floating steps cross a reflecting pool and lead to a dramatic custom pivot door. Inside, porcelain floors, tray ceilings, and open living spaces are anchored by a striking floor to ceiling book matched marble fireplace. Fleetwood pocket doors disappear into the walls, opening the interiors to the pool, outdoor living areas, and treetop views. The oversized chef's kitchen is a true showpiece, featuring sleek European cabinetry, two islands, a 48 inch workstation sink, dual dishwashers, and a full suite of Miele appliances, complemented by chef size Sub Zero refrigerator and freezer columns. A striking beverage station integrated into the island keeps champagne, wine, and bottled drinks chilled and ready to serve; while the adjoining bar features a dual zone beverage cooler, and custom floor to ceiling temperature controlled wine cellar. The primary suite opens directly to the pool, and includes a walk in closet and serene bath. Two additional en-suite bedrooms offer beautifully appointed accommodations for family or guests. Private, polished, and beautifully connected to the outdoors, 1124 Summit captures modern Beverly Hills living with effortless style, just minutes from
Interior Details
3000
3
4
Has Heating:
Yes
Heating Type:
Central
Has Cooling:
Yes
Cooling Type:
Central
Has Fuel:
No
Fuel Type:
N/A
Has Basement:
No
Basement Type:
N/A
Has Flooring:
No
Flooring Type:
N/A
Has Fireplace:
Yes
Fireplace Type:
N/A
Property Details
18996
No
No
Type:
N/A
Location:
N/A
Status:
N/A
Number of Spaces:
N/A
N/A
N/A
N/A
N/A
N/A
N/A
N/A
Construction Details
Modern
N/A
N/A
Flat
Rock / Gravel
Tax History
Year
Amount
Land
Improvement
Percent Change
Assessment
2019
$254
$1,785,000
$765,000
--%
$2,550,000
2019
$254
$216,688
$98,799
--%
$315,487
2018
$3,714
$212,440
$96,862
--%
$309,302
2017
$3,630
$208,275
$94,963
--%
$303,238
2016
$3,541
$204,192
$93,101
--%
$297,293
2014
$3,303
$197,186
$89,907
--%
$287,093
2013
$3,442
$196,295
$89,501
--%
$285,796
2012
$3,157
$192,447
$87,747
--%
$280,194

Average Home Price in 90210
Nearby Properties
Zip Code
Price
Bed
Bath
Sqft
Lot
Sold Date
$7,839,502
3 Beds
4 Baths
3,281 Sqft
15,241 Lot (sqft)
Sold 05/18/2026
$3,995,000
$3,995,000
3 Beds
5 Baths
2,882 Sqft
19,868 Lot (sqft)
Sold 11/02/2026
$9,995,000
$9,995,000
3 Beds
4 Baths
3,257 Sqft
28,521 Lot (sqft)
Sold 11/02/2026
$5,445,455
$5,445,455
4 Beds
4 Baths
2,737 Sqft
15,132 Lot (sqft)
Sold 10/26/2026
$10,500,000
$10,500,000
4 Beds
5 Baths
3,039 Sqft
12,369 Lot (sqft)
Sold 10/27/2026
$6,195,000
$6,195,000
3 Beds
4 Baths
3,000 Sqft
18,996 Lot (sqft)
Sold 10/12/2026
Calculators
Mortgage
Mortgage Calculator
Details for 1124 SUMMIT DR
Property Debt
Foreclosure Contact Details
Similar Homes Nearby

Guides for Summit Dr

In August 2024, LA’s pre-foreclosures plummeted 50% from July and 60% from last year, suggesting better economic conditions or successful homeowner interventions. Similar trends in San Jose, while SF and SD remain stable. Sacramento shows significant improvement. LA’s efforts stand out. #HousingMarket #LosAngeles



