
Member Features
Find Real Estate Bargain!
Full foreclosure details
Home value, equity and ownership info
Find homes priced below market
Get full access with a FREE Account
Already a member?
$499,000
Listing Price3beds
1baths
1,596sqft
5,500sqft lot
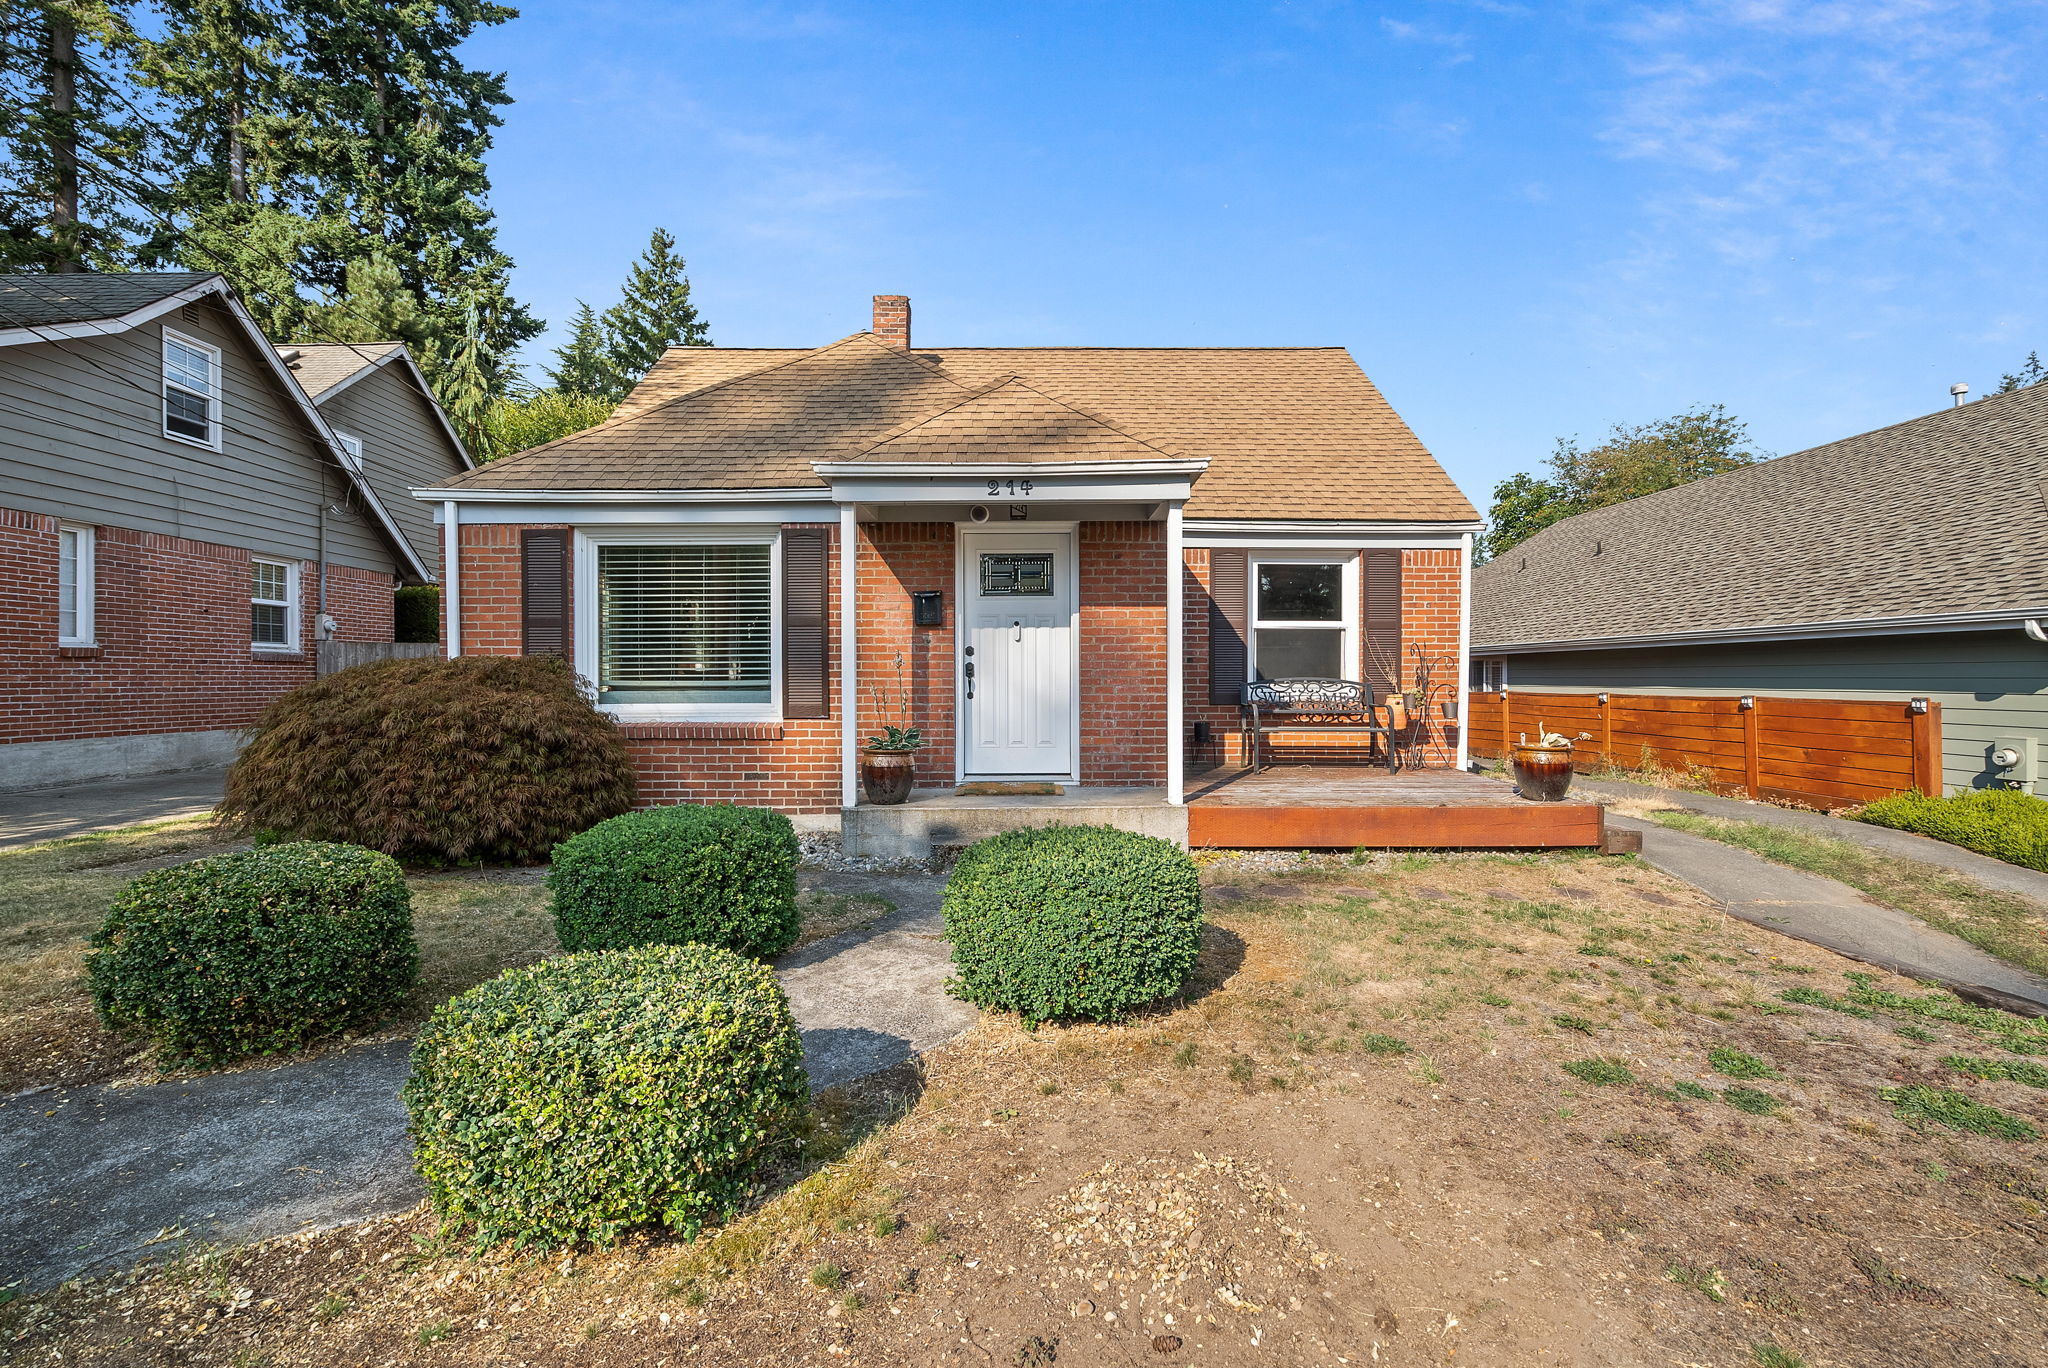
214 Summit Ave, Fircrest, WA 98466
Member Features
Find Real Estate Bargain!
Full foreclosure details
Home value, equity and ownership info
Find homes priced below market
Get full access with a FREE Account
Already a member?
For Sale
Off Market
Home type
Price / sqft
Year built
Home Details
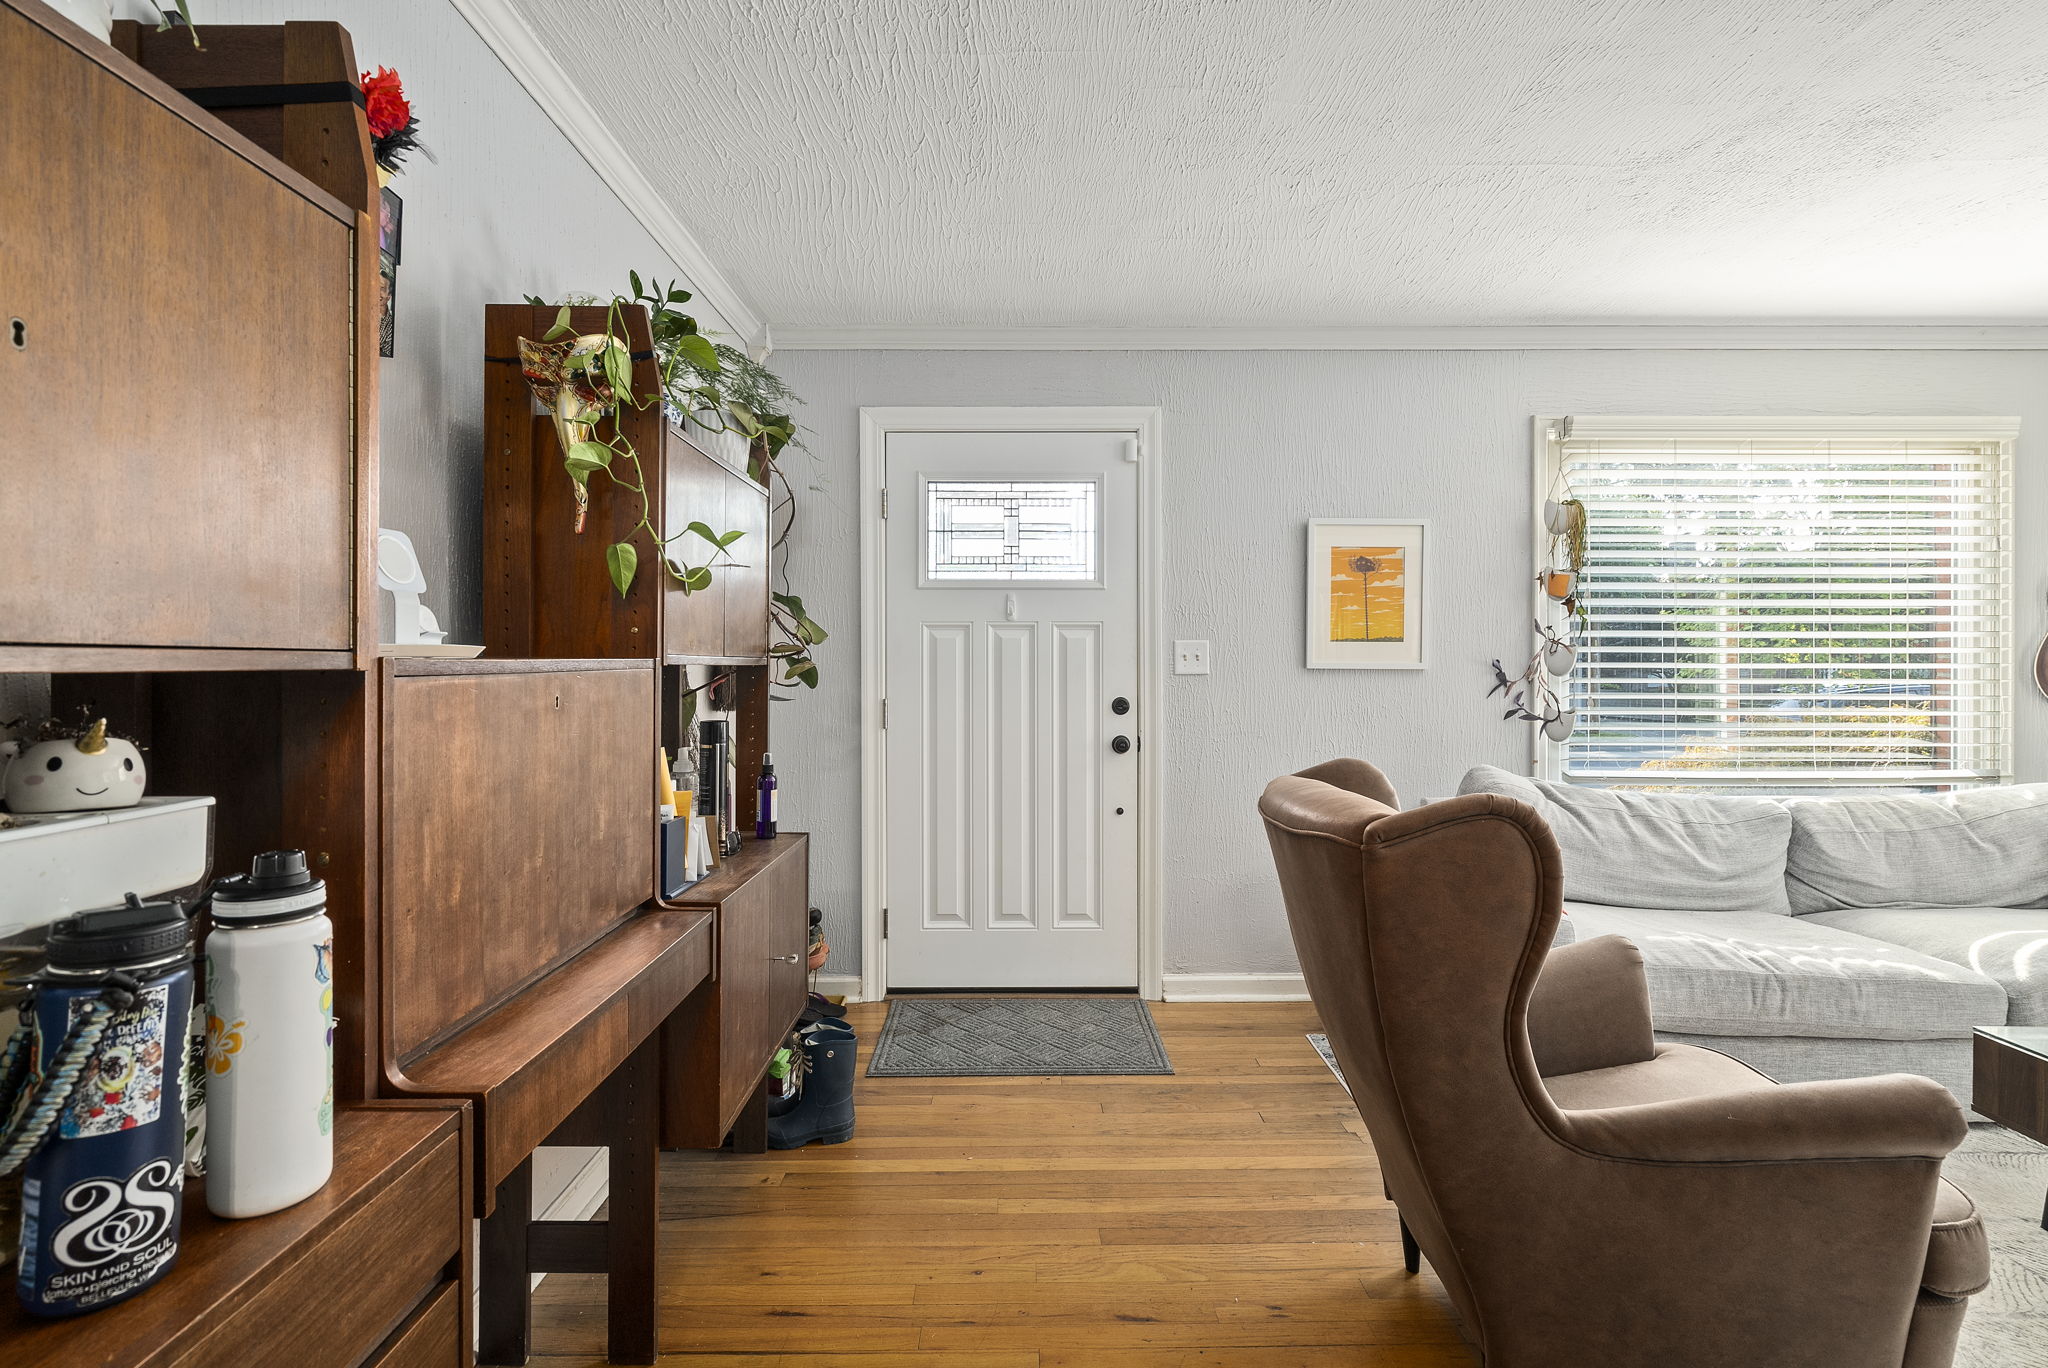
Welcome to Fircrest! This 3-bedroom, 1-bathroom, 1,200+/- sqft home offers modern and convenient updates while maintaining its classic charm. Upon entry you are greeted by hardwood floors, crown molding and bay windows that provide an abundance of natural light. Kitchen features quartz countertops with bar seating, stainless appliances, tile backsplash and shaker cabinets. Primary bedroom with flex area is perfect as a reading nook or walk-in closet. Enjoy the privacy of the fully fenced backyard with patio, gazebo and raised garden beds. New 200+/- sqft shed in backyard can be utilized as a workshop, office or additional storage. Basement provides opportunity for expansion. Located only a few blocks from wonderful neighborhood amenities including Fircrest Park, the aquatic center, playgrounds and pickleball courts.
Interior Details
1596
3
1
Has Heating:
Yes
Heating Type:
Forced Air With Air Conditioning
Has Cooling:
Yes
Cooling Type:
Central
Has Fuel:
No
Fuel Type:
N/A
Has Basement:
No
Basement Type:
Basement (unspecified)
Has Flooring:
No
Flooring Type:
N/A
Has Fireplace:
Yes
Fireplace Type:
N/A
Property Details
5500
Yes
Yes
Type:
N/A
Location:
N/A
Status:
N/A
Number of Spaces:
N/A
N/A
N/A
N/A
N/A
N/A
N/A
N/A
Construction Details
N/A
Brick
N/A
N/A
Composition Shingle
Tax History
Year
Amount
Land
Improvement
Percent Change
Assessment
2020
$3,291
$170,400
$125,800
--%
$296,200
2020
$3,291
$145,900
$124,900
--%
$270,800
2019
$2,637
$125,100
$119,500
--%
$244,600
2018
$2,881
$101,500
$115,100
--%
$216,600
2017
$2,607
$88,500
$104,500
--%
$193,000
2014
$2,250
$70,800
$93,300
--%
$164,100
2014
$2,250
$63,700
$83,200
--%
$146,900
2012
$2,379
$61,300
$88,200
--%
$149,500

Average Home Price in 98466
Nearby Properties
Zip Code
Price
Bed
Bath
Sqft
Lot
Sold Date
$559,665
$559,665
2 Beds
1.5 Baths
1,582 Sqft
9,395 Lot (sqft)
Sold 10/07/2026
$573,850
$573,850
3 Beds
2 Baths
1,528 Sqft
5,500 Lot (sqft)
Sold 07/28/2026
$608,148
$608,148
4 Beds
1.5 Baths
1,696 Sqft
8,250 Lot (sqft)
Sold 06/02/2026
$527,394
$527,394
3 Beds
1.5 Baths
1,400 Sqft
9,000 Lot (sqft)
Sold 05/19/2026
$625,000
3 Beds
2 Baths
1,745 Sqft
5,000 Lot (sqft)
Sold 09/29/2026
$485,000
$485,000
4 Beds
1 Baths
1,437 Sqft
8,816 Lot (sqft)
Sold 07/10/2025
$499,000
$499,000
3 Beds
1 Baths
1,596 Sqft
5,500 Lot (sqft)
Sold 08/26/2026
$520,042
$520,042
3 Beds
1.5 Baths
1,616 Sqft
5,880 Lot (sqft)
Sold 10/06/2026
$585,000
3 Beds
1.75 Baths
1,536 Sqft
6,875 Lot (sqft)
Sold 10/06/2026
Calculators
Mortgage
Mortgage Calculator
Details for 214 SUMMIT AVE
Property Debt
Foreclosure Contact Details
Similar Homes Nearby
Guides for Summit Ave

Tacoma’s real estate market shows a notable growth trend from late 2023 to mid-2024, with property values, sale prices and value per sqft all rising. The market is active and competitive, favoring sellers but posing a challenge for buyers. #RealEstateMarket #Tacoma



