
Member Features
Find Real Estate Bargain!
Full foreclosure details
Home value, equity and ownership info
Find homes priced below market
Get full access with a FREE Account
Already a member?
$625,000
Listing Price4beds
2baths
3,240sqft
3,701sqft lot
6940 Summerwind Ct, Timnath, CO 80547
Member Features
Find Real Estate Bargain!
Full foreclosure details
Home value, equity and ownership info
Find homes priced below market
Get full access with a FREE Account
Already a member?
For Sale
Off Market
Home type
Price / sqft
Year built
Home Details
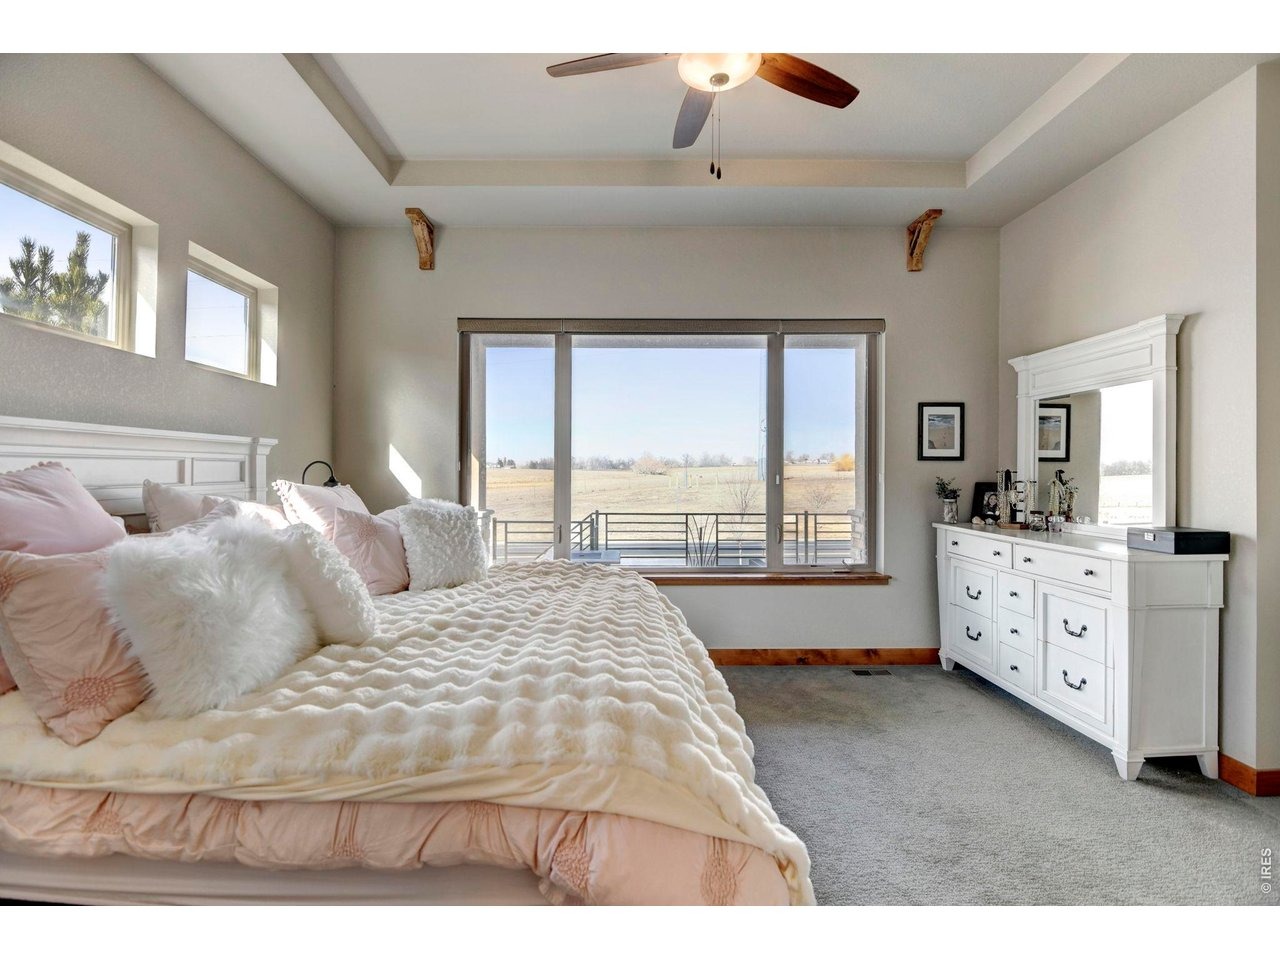
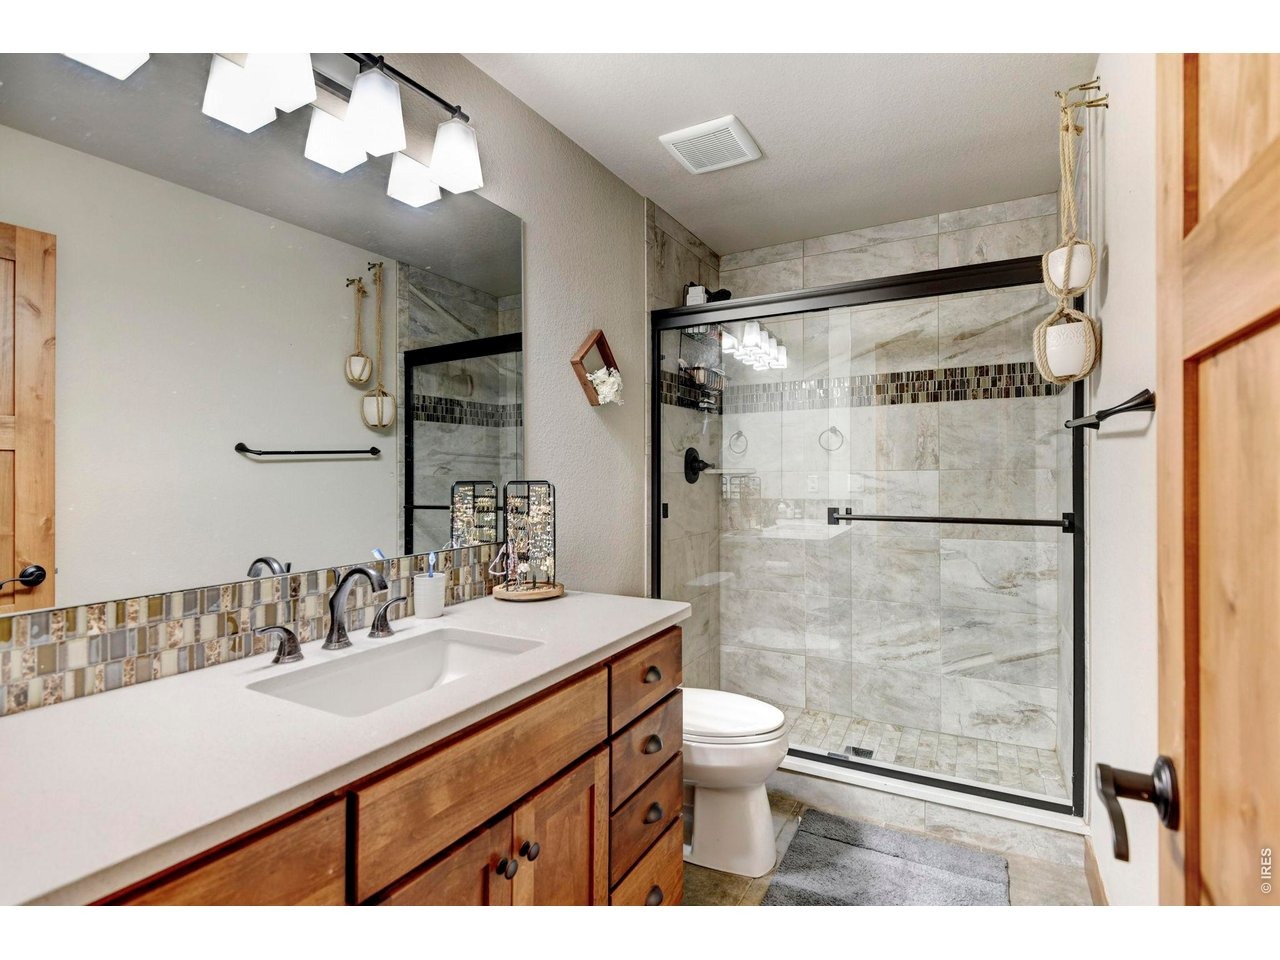
**Exceptional Value in WildWing!** This beautifully maintained home is move-in ready and offers an incredible opportunity in one of Timnath's most desirable neighborhoods. Now is the perfect time to make this exceptional property yours. Welcome to **6940 Summerwind Court**, where a premium corner lot backing to open space provides added privacy, scenic views, and nearly 3,900 square feet of thoughtfully designed living space. This 4-bedroom, 3-bath home features an open-concept floor plan with soaring 12-foot ceilings, alder wood doors, cabinetry and trim. A dedicated main-floor office ideal for working from home. The fully finished basement with 9-foot ceilings is designed for entertaining, complete with a full wet bar, refrigerator, dishwasher, and abundant built-in storage. Step outside to the spacious covered patio and enjoy peaceful Colorado sunsets overlooking open space. The HOA covers lawn care, snow removal, and trash service. WildWing's Metro District amenities include a pool, tennis courts, trails, a dog park, playground, and convenient access to Timnath Reservoir recreation. This is a rare opportunity to own a meticulously cared-for home in an outstanding Northern Colorado community.
Interior Details
3240
4
2
Has Heating:
Yes
Heating Type:
Central
Has Cooling:
Yes
Cooling Type:
Central
Has Fuel:
No
Fuel Type:
N/A
Has Basement:
No
Basement Type:
Partial
Has Flooring:
No
Flooring Type:
N/A
Has Fireplace:
Yes
Fireplace Type:
N/A
Property Details
3701
No
No
Type:
Garage, Attached
Location:
N/A
Status:
N/A
Number of Spaces:
2
No
No
No
No
No
No
No
Construction Details
Ranch
Combination
N/A
Hip
Composition Shingle
Tax History
Year
Amount
Land
Improvement
Percent Change
Assessment
2019
$6,564
$10,868
$30,960
--%
$41,828
2019
$6,564
$10,868
$30,960
--%
$41,828
2018
$6,126
$7,200
$32,702
--%
$39,902
2017
$6,117
$7,200
$32,702
--%
$39,902
2016
$3,477
$7,960
$15,411
--%
$23,371
2014
$654
$4,550
$0
--%
$4,550
2013
$654
$4,550
$0
--%
$4,550

Average Home Price in 80547
Nearby Properties
Zip Code
Price
Bed
Bath
Sqft
Lot
Sold Date
$1,007,630
$1,007,630
3 Beds
4.5 Baths
3,244 Sqft
14,458 Lot (sqft)
Sold 08/28/2026
$709,228
$709,228
3 Beds
4.5 Baths
2,977 Sqft
5,500 Lot (sqft)
Sold 07/22/2026
$932,500
$932,500
4 Beds
3.5 Baths
3,663 Sqft
9,800 Lot (sqft)
Sold 07/18/2026
$730,506
$730,506
4 Beds
3 Baths
3,201 Sqft
10,764 Lot (sqft)
Sold 06/04/2026
$725,000
$725,000
4 Beds
1 Baths
3,073 Sqft
4,788 Lot (sqft)
Sold 06/15/2026
$1,149,695
$1,149,695
4 Beds
3.5 Baths
2,784 Sqft
5,295 Lot (sqft)
Sold 10/13/2026
$725,000
$725,000
4 Beds
4 Baths
2,827 Sqft
3,955 Lot (sqft)
Sold 10/18/2026
$625,000
$625,000
4 Beds
2 Baths
3,240 Sqft
3,701 Lot (sqft)
Sold 03/19/2026
$1,600,000
$1,600,000
6 Beds
5 Baths
3,643 Sqft
15,242 Lot (sqft)
Sold 10/13/2026




