Member Features
Find Real Estate Bargain!
Full foreclosure details
Home value, equity and ownership info
Find homes priced below market
Get full access with a FREE Account
Already a member?
$515,000
Listing Price3beds
4baths
2,804sqft
11,326sqft lot
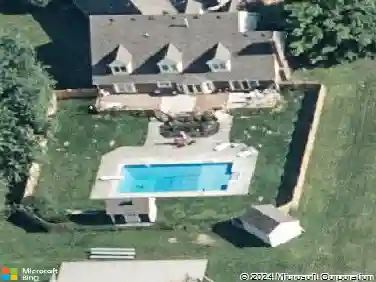
9587 Summerton Dr, Fishers, IN 46037
Member Features
Find Real Estate Bargain!
Full foreclosure details
Home value, equity and ownership info
Find homes priced below market
Get full access with a FREE Account
Already a member?
For Sale
Off Market
Home type
Price / sqft
Year built
Home Details
Welcome to this charming craftsman style, three-bedroom, four-bathroom, smart home. The main level features two bedrooms with ensuites full baths, a half bath, and a versatile bonus room or office. The kitchen flows into the living and dining areas, with large windows overlooking the patio. The living area includes a fireplace and Dolby Atmos built-in surround speakers. The primary bedroom is nestled to the back of the home and boasts a luxurious bathroom with a walk-in shower, jetted tub, dual sinks, and a spacious walk-in closet. The kitchen features a five-burner stove, built-in oven, island, ample cabinets, and a pantry. Off the hall is a laundry room and built-in bench perfect for storage. Upstairs, you will find a bonus loft and a third bedroom with a full bathroom. This home is perfect for tech enthusiasts, with smart light switches, programmable thermostat, door locks with ring doorbell. The home also includes a three-car garage with built-in shelving and an electric car charger.
Interior Details
2804
3
4
Has Heating:
Yes
Heating Type:
Central
Has Cooling:
Yes
Cooling Type:
Central
Has Fuel:
No
Fuel Type:
N/A
Has Basement:
No
Basement Type:
No Basement
Has Flooring:
No
Flooring Type:
N/A
Has Fireplace:
Yes
Fireplace Type:
N/A
Property Details
11326
No
No
Type:
Garage, Attached
Location:
N/A
Status:
N/A
Number of Spaces:
2
N/A
N/A
N/A
N/A
N/A
N/A
N/A
Construction Details
N/A
N/A
N/A
N/A
Asphalt
Tax History
Year
Amount
Land
Improvement
Percent Change
Assessment
2019
$4,345
$86,200
$269,400
--%
$355,600
2019
$4,345
$86,200
$272,100
--%
$358,300
2018
$48
$600
$0
--%
$600

Average Home Price in 46037
Nearby Properties
Zip Code
Price
Bed
Bath
Sqft
Lot
Sold Date
$515,000
$515,000
3 Beds
4 Baths
2,804 Sqft
11,326 Lot (sqft)
Sold 10/13/2026
$450,964
$450,964
4 Beds
2.5 Baths
2,416 Sqft
9,148 Lot (sqft)
Sold 10/13/2026
$522,484
$522,484
4 Beds
2.5 Baths
3,030 Sqft
32,670 Lot (sqft)
Sold 10/13/2026
$475,000
4 Beds
4 Baths
2,760 Sqft
17,424 Lot (sqft)
Sold 10/13/2026
$514,000
-- Beds
2 Baths
2,924 Sqft
26,136 Lot (sqft)
Sold 10/13/2026