Member Features
Find Real Estate Bargain!
Full foreclosure details
Home value, equity and ownership info
Find homes priced below market
Get full access with a FREE Account
Already a member?
$484,900
Listing Price4beds
2.5baths
2,318sqft
11,761sqft lot
1318 Summers End Dr, Fenton, MO 63026
Member Features
Find Real Estate Bargain!
Full foreclosure details
Home value, equity and ownership info
Find homes priced below market
Get full access with a FREE Account
Already a member?
For Sale
Off Market
Home type
Price / sqft
Year built
Home Details
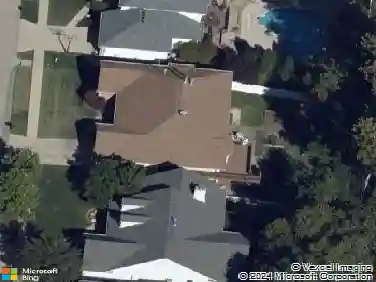
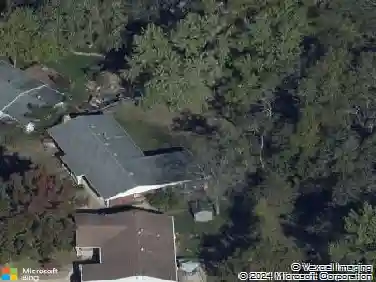
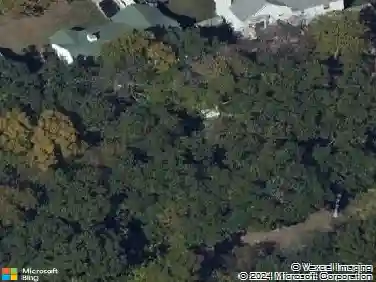
Welcome to Summer Chase an ideal neighborhood offering a community pool, basketball and tennis courts, pickleball, and access to top-rated Rockwood schools. This two-story home sits at the end of a quiet cul-de-sac on one of the best lots in the subdivision, backing to trees for privacy and a serene backyard setting. With over 3,000 square feet of living space, the main floor features an inviting open-concept layout where the kitchen flows seamlessly into the family room and out to the deck perfect for entertaining or relaxing. The dining room opens to the living room, adding flexibility for gatherings and everyday living. Gorgeous Bay windows adorn the walls in the family room and dining room, just wait for the fall colors!!! Upstairs, youll find four spacious bedrooms and two nicely updated baths. The primary suite impresses with cathedral ceilings and a spa-like bath oasis, the large windows bring in wonderful natural light. The lower level is partially finished with a large recreation room, walkout access to the patio and private backyard, plus plenty of storage. Recent updates include a newer roof and HVAC system. The home is ready for your personal touches! This home combines comfort, convenience, and location-on one of the most perfect lots in one of the most desirable neighborhoods!
Interior Details
2318
4
2.5
Has Heating:
Yes
Heating Type:
Yes
Has Cooling:
Yes
Cooling Type:
Central
Has Fuel:
Yes
Fuel Type:
Electric
Has Basement:
No
Basement Type:
Full
Has Flooring:
No
Flooring Type:
N/A
Has Fireplace:
Yes
Fireplace Type:
N/A
Property Details
11761
Yes
Yes
Type:
Garage, Attached
Location:
N/A
Status:
N/A
Number of Spaces:
2
No
No
No
No
Yes
No
No
Construction Details
Conventional
N/A
N/A
N/A
N/A
Tax History
Year
Amount
Land
Improvement
Percent Change
Assessment
2020
$4,835
$13,410
$45,260
--%
$58,670
2019
$4,849
$13,410
$45,260
--%
$58,670
2018
$4,479
$11,700
$40,280
--%
$51,980
2017
$4,443
$11,700
$40,280
--%
$51,980
2016
$4,153
$11,700
$37,350
--%
$49,050
2013
$3,782
$9,310
$37,770
--%
$47,080
2013
$3,782
$9,310
$37,770
--%
$47,080
2012
$3,555
$9,460
$37,410
--%
$46,870

Average Home Price in 63026
Nearby Properties
Zip Code
Price
Bed
Bath
Sqft
Lot
Sold Date
$534,690
$534,690
3 Beds
2 Baths
2,371 Sqft
10,019 Lot (sqft)
Sold 08/05/2026
$1,495,000
$1,495,000
3 Beds
4 Baths
2,328 Sqft
7,841 Lot (sqft)
Sold 10/26/2026
$532,678
$532,678
4 Beds
2.5 Baths
2,181 Sqft
9,583 Lot (sqft)
Sold 10/26/2026
$597,620
4 Beds
3 Baths
2,196 Sqft
9,504 Lot (sqft)
Sold 10/27/2026
$484,900
$484,900
4 Beds
2.5 Baths
2,318 Sqft
11,761 Lot (sqft)
Sold 10/13/2026