Member Features
Find Real Estate Bargain!
Full foreclosure details
Home value, equity and ownership info
Find homes priced below market
Get full access with a FREE Account
Already a member?
$589,262
Listing Price3beds
2baths
1,888sqft
8,773sqft lot
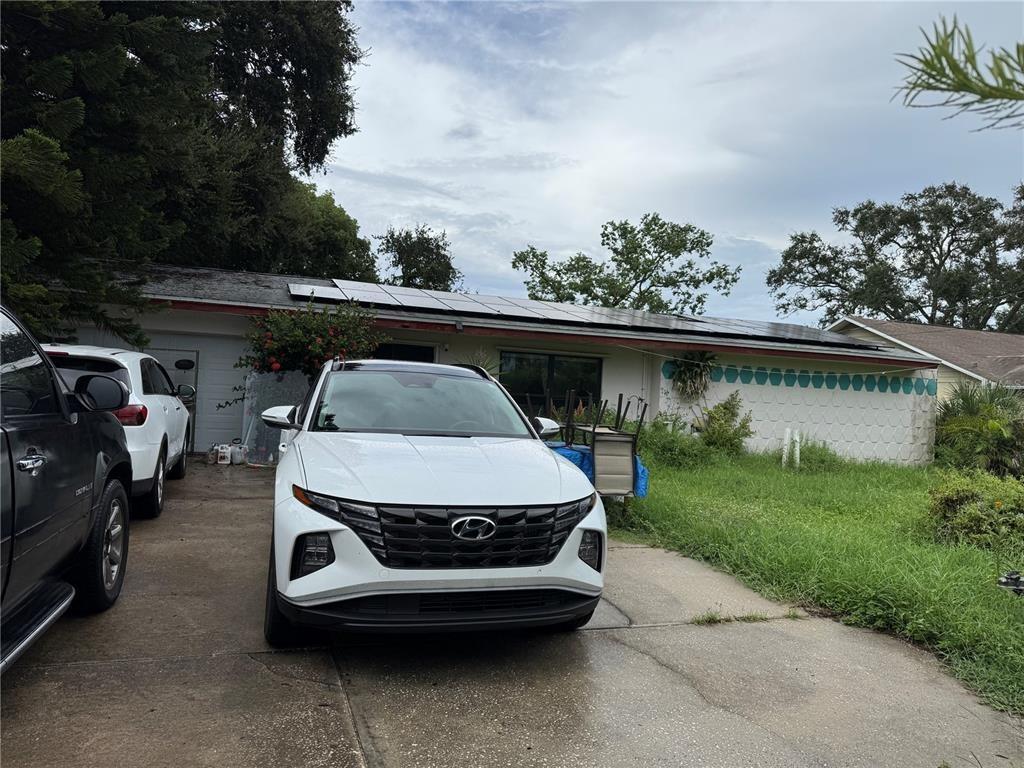
2405 Summerlin Dr, Clearwater, FL 33764
Member Features
Find Real Estate Bargain!
Full foreclosure details
Home value, equity and ownership info
Find homes priced below market
Get full access with a FREE Account
Already a member?
For Sale
Home type
Price / sqft
Year built
Home Details
At first glance, 2405 Summerlin Drive is a charming midcentury Florida ranch. Step inside and the home reveals one exceptional feature after another! This 3-bedroom, 2-bath Morningside Estates home offers 1,888 square feet, a split-bedroom layout, multiple living spaces, and a backyard oasis with a pool designed to embrace Florida's year-round lifestyle. A covered front porch opens to a bright living room, where a floor-to-ceiling, wood-burning stone fireplace with a substantial mantel creates a dramatic focal point. Throughout the home, custom stained wood trim, baseboards, window casings, and solid wood interior and bifold doors (2025) add warmth, character, and a level of craftsmanship rarely found in homes of this era. The remodeled kitchen creates an open-concept layout with a large center island, silstone quartz counters, stainless-steel appliances (new dishwasher 2026), recessed lighting, and a long breakfast bar-room for everyday meals, holiday prep, and friends who inevitably gather where the food is. Built-in buffet cabinets (2025) with a butcher block counter, and soft-close pull-out drawers provide additional storage and double as a beverage and serving station. The adjoining dining area accommodates a large table, while the family room adds a second place to relax. Wide-opening French doors connect the kitchen and dining area to the screened lanai, where a wood-paneled ceiling (2017) provides a shaded area for meals, morning coffee, or an afternoon with a book. T
Interior Details
1888
3
2
Has Heating:
Yes
Heating Type:
Central
Has Cooling:
Yes
Cooling Type:
Central
Has Fuel:
No
Fuel Type:
N/A
Has Basement:
No
Basement Type:
N/A
Has Flooring:
No
Flooring Type:
Carpet
Has Fireplace:
Yes
Fireplace Type:
N/A
Property Details
8773
No
No
Type:
Garage, Attached
Location:
N/A
Status:
N/A
Number of Spaces:
2
No
No
No
No
No
No
No
Construction Details
Custom Design
Brick/concrete Block Stucco
N/A
Gable/hip
Concrete
Tax History
Year
Amount
Land
Improvement
Percent Change
Assessment
2020
$2,843
$0
$0
--%
$180,305
2019
$2,785
$0
$0
--%
$176,251
2018
$2,740
$0
$0
--%
$172,965
2017
$2,612
$0
$0
--%
$169,407
2016
$2,585
$0
$0
--%
$165,923
2014
$2,608
$0
$0
--%
$163,462
2013
$2,588
$0
$0
--%
$161,046
2012
$3,401
$0
$0
--%
$158,354

Average Home Price in 33764
Nearby Properties
Zip Code
Price
Bed
Bath
Sqft
Lot
Sold Date
$386,180
-- Beds
2 Baths
1,695 Sqft
7,601 Lot (sqft)
Sold 10/22/2026
$492,886
3 Beds
2 Baths
1,692 Sqft
7,484 Lot (sqft)
Sold 09/30/2026
$454,422
$454,422
-- Beds
3 Baths
2,045 Sqft
5,001 Lot (sqft)
Sold 08/21/2026
$416,859
-- Beds
2.5 Baths
1,917 Sqft
14,998 Lot (sqft)
Sold 06/24/2026
$675,000
3 Beds
3 Baths
2,042 Sqft
19,619 Lot (sqft)
Sold 10/27/2026
$525,000
3 Beds
2 Baths
1,725 Sqft
8,660 Lot (sqft)
Sold 10/13/2026
$515,000
4 Beds
2 Baths
1,888 Sqft
8,250 Lot (sqft)
Sold 10/13/2026
$519,000
3 Beds
2 Baths
1,816 Sqft
9,034 Lot (sqft)
Sold 10/26/2026
$424,468
$424,468
3 Beds
2 Baths
1,744 Sqft
5,005 Lot (sqft)
Sold 10/26/2026