Member Features
Find Real Estate Bargain!
Full foreclosure details
Home value, equity and ownership info
Find homes priced below market
Get full access with a FREE Account
Already a member?
$525,000
Listing Price3beds
2baths
1,725sqft
8,660sqft lot
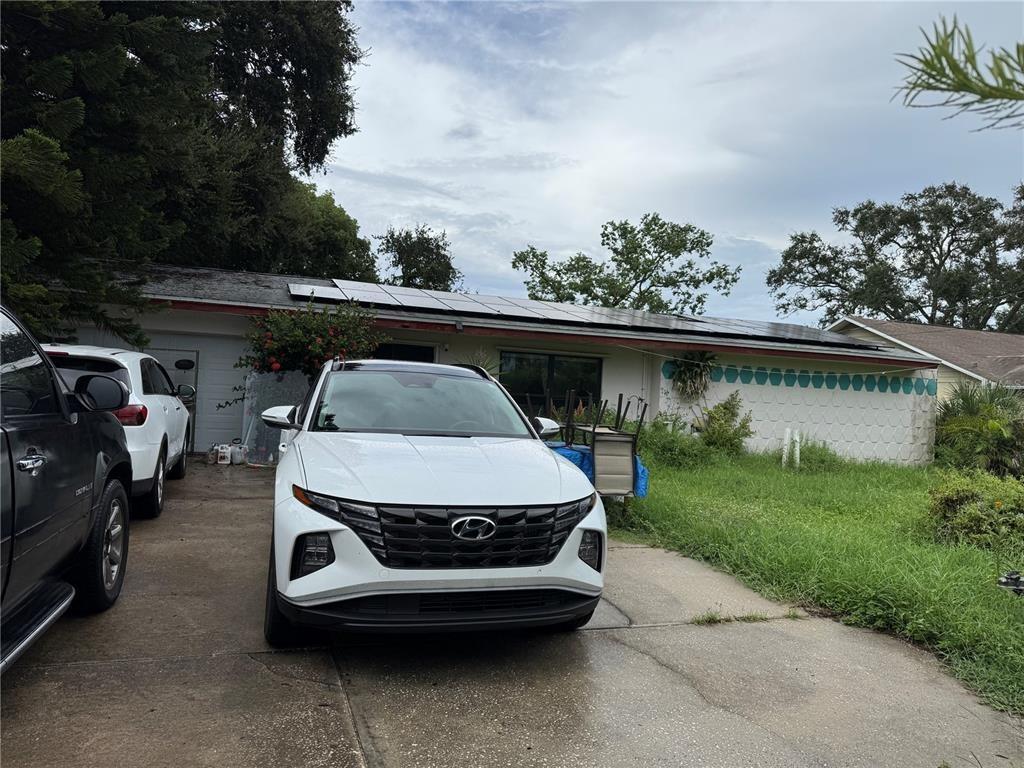
1424 Rosetree Ct, Clearwater, FL 33764
Member Features
Find Real Estate Bargain!
Full foreclosure details
Home value, equity and ownership info
Find homes priced below market
Get full access with a FREE Account
Already a member?
For Sale
Off Market
Home type
Price / sqft
Year built
Home Details
Welcome to your Home Sweet End-of-Cul-de-Sac POOL home! Located in the quaint Rosetree Court community centrally located in Clearwater near major junctions. This one story, Split Floorplan, 3 bed, 2 bath, 2 car-garage home sits at the quiet end of the cul-de-sac. Newer ROOF only 3 years old as well as Hurricane Impact Windows and and Garage Door to save you money on insurance! Enter in through the glass storm door to find a wonderful floorplan that truly flows. First a formal living or dining room in the front with an oversized picture window. Then on to the heart of the home, a fabulously remodeled kitchen featuring high-end solid wood cabinetry with all the bells and whistles including: a wall of cabinets that showcases the coveted kitchen garage to store your bakery goods; as well as a dedicated beverage section with apothecary drawers, wine and glass rack, an expansive pantry with pull out drawers, a pull-out kitchen table. All of this graced by sophisticated granite countertops that encompass the breakfast bar and middle island. For ease of entertaining and everyday living, the kitchen is open to the spacious family room which features a warm and cozy wood-burning stone fireplace and sliders to the pool area. This is a true split floorplan with the two guest bedrooms and full bath being next to the family room. A couple of fun features are a computer room off of the kitchen and a Mickey Mouse shaped sink in the guest bath! Then for maximum privacy the primary bedroom is
Interior Details
1725
3
2
Has Heating:
Yes
Heating Type:
Central
Has Cooling:
Yes
Cooling Type:
Central
Has Fuel:
No
Fuel Type:
N/A
Has Basement:
No
Basement Type:
N/A
Has Flooring:
No
Flooring Type:
Carpet
Has Fireplace:
Yes
Fireplace Type:
N/A
Property Details
8660
No
No
Type:
Garage, Attached
Location:
N/A
Status:
N/A
Number of Spaces:
2
No
No
No
No
No
No
No
Construction Details
Custom Design
Combination
N/A
Gable/hip
Other (not Classified)
Tax History
Year
Amount
Land
Improvement
Percent Change
Assessment
2020
$3,639
$0
$0
--%
$218,988
2019
$3,570
$0
$0
--%
$214,065
2018
$3,516
$70,997
$139,077
--%
$210,074
2017
$3,370
$72,251
$134,284
--%
$206,535
2016
$3,470
$72,927
$135,706
--%
$208,633
2014
$2,200
$0
$0
--%
$144,281
2013
$2,182
$0
$0
--%
$142,149
2012
$3,160
$0
$0
--%
$147,118

Average Home Price in 33764
Nearby Properties
Zip Code
Price
Bed
Bath
Sqft
Lot
Sold Date
$386,180
-- Beds
2 Baths
1,695 Sqft
7,601 Lot (sqft)
Sold 10/22/2026
$492,886
3 Beds
2 Baths
1,692 Sqft
7,484 Lot (sqft)
Sold 09/30/2026
$416,859
-- Beds
2.5 Baths
1,917 Sqft
14,998 Lot (sqft)
Sold 06/24/2026
$461,384
-- Beds
2 Baths
1,922 Sqft
10,228 Lot (sqft)
Sold 10/13/2026
$525,000
3 Beds
2 Baths
1,725 Sqft
8,660 Lot (sqft)
Sold 10/13/2026
$515,000
4 Beds
2 Baths
1,888 Sqft
8,250 Lot (sqft)
Sold 10/13/2026
$464,892
3 Beds
2 Baths
1,524 Sqft
7,993 Lot (sqft)
Sold 10/26/2026
$519,000
3 Beds
2 Baths
1,816 Sqft
9,034 Lot (sqft)
Sold 10/26/2026
$424,468
$424,468
3 Beds
2 Baths
1,744 Sqft
5,005 Lot (sqft)
Sold 10/26/2026