Member Features
Find Real Estate Bargain!
Full foreclosure details
Home value, equity and ownership info
Find homes priced below market
Get full access with a FREE Account
Already a member?
$528,854
Listing Price4beds
2.5baths
1,181sqft
10,229sqft lot
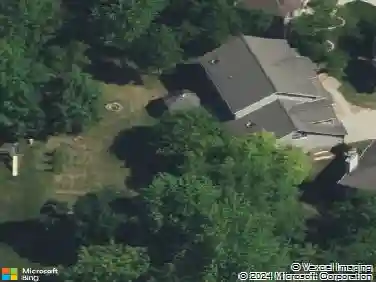
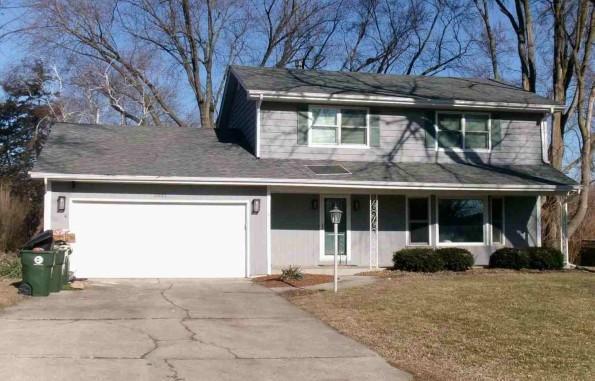
2110 Summerlin Dr, Aurora, IL 60503
Member Features
Find Real Estate Bargain!
Full foreclosure details
Home value, equity and ownership info
Find homes priced below market
Get full access with a FREE Account
Already a member?
For Sale
Home type
Price / sqft
Year built
Home Details
Welcome to this beautifully maintained 4 bedroom plus one in basement 2.2 bath Summerlin home, perfectly positioned on a desirable lot with exceptional curb appeal and inviting outdoor spaces. From the moment you arrive, you'll appreciate the charming exterior and welcoming presence that sets this home apart. Step inside to a bright and airy two-story foyer that flows seamlessly into spacious living and dining areas-ideal for both everyday living and hosting guests. The open-concept kitchen is designed with both style and function in mind, featuring stainless steel appliances, ample cabinetry, and a generous eating area overlooking the backyard. The adjoining family room offers a warm and comfortable atmosphere, complete with a cozy fireplace-perfect for relaxing evenings at home.Upstairs, the expansive primary suite serves as a private retreat with vaulted ceilings, a large walk-in closet, and a well-appointed en-suite w double sink & large shower. Three additional bedrooms provide plenty of space for family, guests, or flexible use, along with a full hall bath and the convenience of second-floor laundry.The finished basement expands your living space with endless possibilities-ideal for a recreation area, media room, or home gym-while also offering an additional bedroom and full bath for added versatility.Step outside to enjoy the backyard oasis, complete with a spacious patio & fire pit perfect for outdoor dining, entertaining, or simply unwinding. The inviting front porch
Interior Details
1181
4
2.5
Has Heating:
No
Heating Type:
N/A
Has Cooling:
Yes
Cooling Type:
Central
Has Fuel:
No
Fuel Type:
N/A
Has Basement:
No
Basement Type:
Basement (unspecified)
Has Flooring:
No
Flooring Type:
N/A
Has Fireplace:
Yes
Fireplace Type:
N/A
Property Details
10229
No
No
Type:
Garage, Attached
Location:
N/A
Status:
N/A
Number of Spaces:
2
N/A
N/A
N/A
N/A
N/A
N/A
N/A
Construction Details
Bi-level
Aluminum/vinyl
N/A
N/A
Asphalt
Tax History
Year
Amount
Land
Improvement
Percent Change
Assessment
2019
$9,265
$20,604
$70,960
--%
$91,564
2018
$9,158
$19,892
$68,507
--%
$88,399
2017
$8,615
$18,334
$63,140
--%
$81,474
2016
$8,255
$17,378
$59,848
--%
$77,226
2015
$8,506
$16,550
$56,998
--%
$73,548
2013
$8,387
$15,771
$54,315
--%
$70,086
2012
$8,162
$16,428
$56,578
--%
$73,006
2011
$7,929
$17,489
$60,234
--%
$77,723

Average Home Price in 60503
Nearby Properties
Zip Code
Price
Bed
Bath
Sqft
Lot
Sold Date
$233,519
$233,519
2 Beds
1 Baths
1,080 Sqft
1,665 Lot (sqft)
Sold 09/10/2026
$528,854
$528,854
4 Beds
2.5 Baths
1,181 Sqft
10,229 Lot (sqft)
Sold 10/26/2026
$290,560
2 Beds
1 Baths
1,177 Sqft
21,265 Lot (sqft)
Sold 10/27/2026
$482,831
$482,831
4 Beds
2.5 Baths
1,202 Sqft
7,322 Lot (sqft)
Sold 10/26/2026
$272,500
3 Beds
2.5 Baths
1,334 Sqft
17,818 Lot (sqft)
Sold 10/26/2026
$312,998
2 Beds
1 Baths
1,072 Sqft
1,595 Lot (sqft)
Sold NaN/NaN/NaN
$550,321
4 Beds
2.5 Baths
1,310 Sqft
7,571 Lot (sqft)
Sold 10/26/2026
$292,375
2 Beds
2.5 Baths
1,312 Sqft
20,831 Lot (sqft)
Sold 10/27/2026
$280,000
2 Beds
2.5 Baths
1,312 Sqft
20,831 Lot (sqft)
Sold 10/27/2026