
Member Features
Find Real Estate Bargain!
Full foreclosure details
Home value, equity and ownership info
Find homes priced below market
Get full access with a FREE Account
Already a member?
$325,000
Listing Price3beds
3baths
1,758sqft
10,890sqft lot
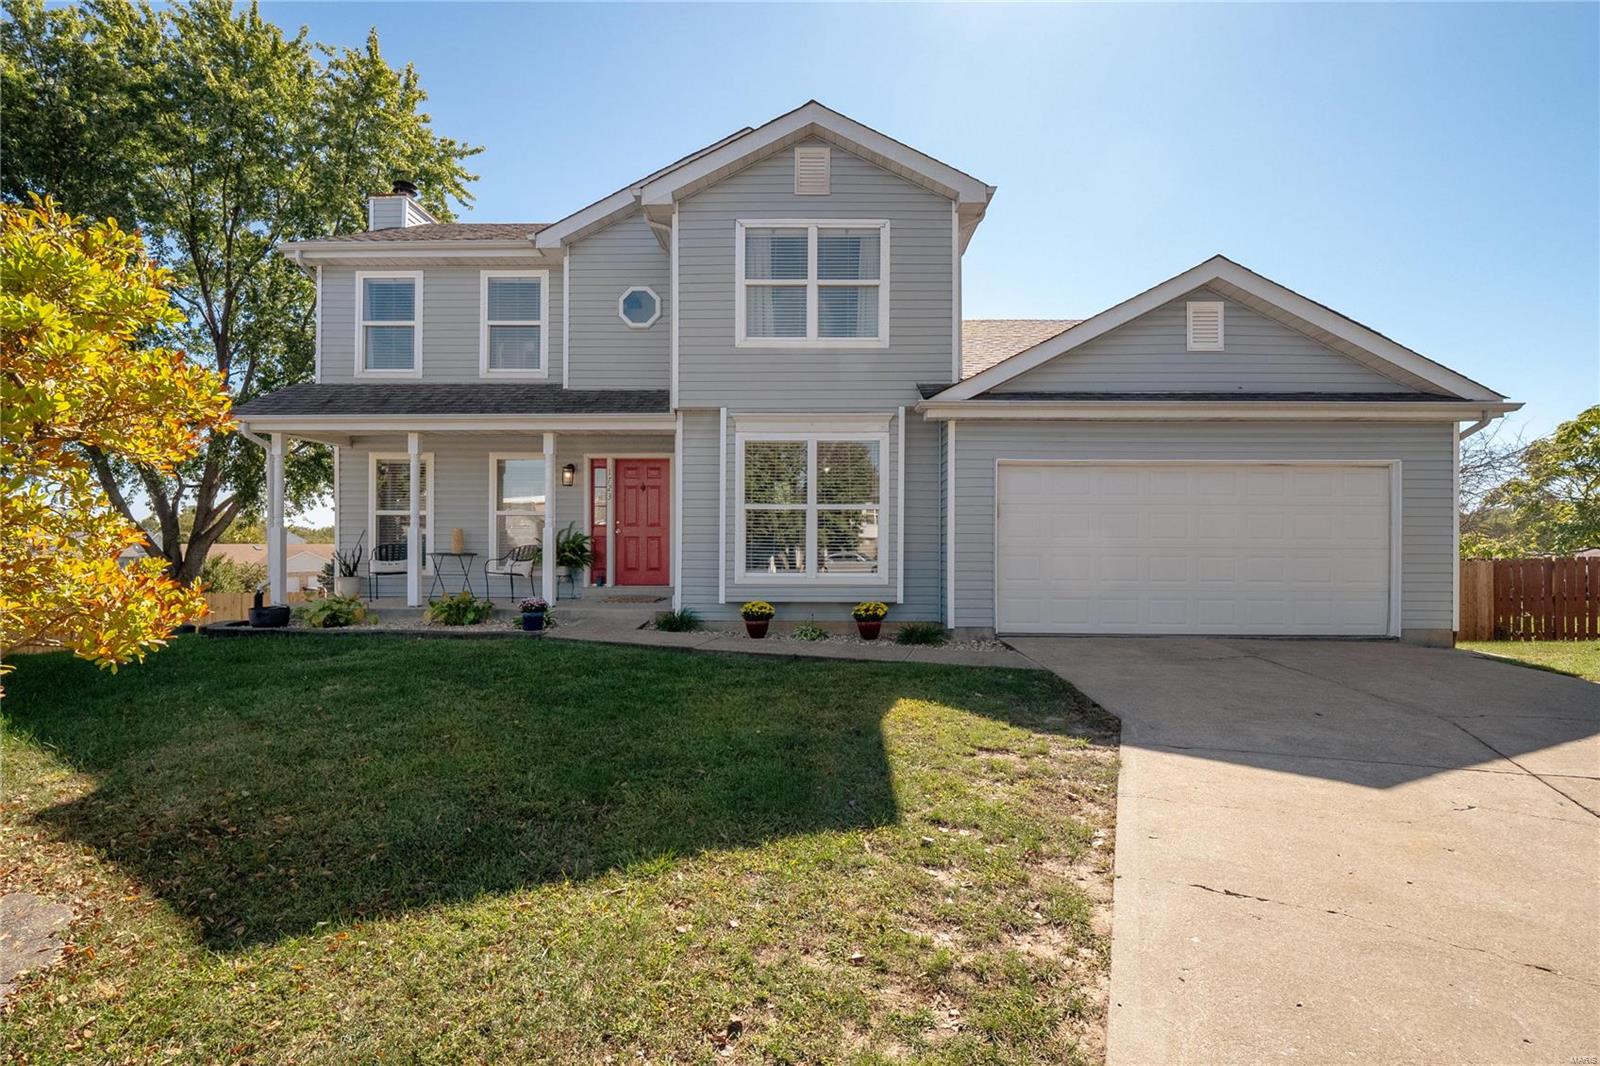
1723 Summergate Ct, Saint Peters, MO 63303
Member Features
Find Real Estate Bargain!
Full foreclosure details
Home value, equity and ownership info
Find homes priced below market
Get full access with a FREE Account
Already a member?
For Sale
Off Market
Home type
Price / sqft
Year built
Home Details
Welcome Home to this Charming 2 Story 3 Bed 2.5 Bath home nestled in a quiet court with TONS of updates! This home is sure to impress from the minute you walk in. From the new LVP flooring throughout, the newer deck overlooking the HUGE fenced in level lot, to the freshly painted walls, this home has been well maintained and is ready for its new owners! The primary bedroom has an updated en suite and big walk in closet, the two additional bedrooms are sure to impress with the customization on the walls and one has a LARGE walk in closet. The main floor has a family room, dining, kitchen, breakfast area and half bath. The lower level is set up to have extra entertaining space along with TONS of storage. The two car oversized garage has custom shelving, helping to complete all your organization needs. Award winning Francis Howell School District, and minutes from highway 94/70/364.This home has multiple updates- please see attached picture list of updates and schedule your showing today!
Interior Details
1758
3
3
Has Heating:
Yes
Heating Type:
Forced Air With Air Conditioning
Has Cooling:
Yes
Cooling Type:
N/A
Has Fuel:
Yes
Fuel Type:
Gas
Has Basement:
No
Basement Type:
Basement (unspecified)
Has Flooring:
No
Flooring Type:
N/A
Has Fireplace:
Yes
Fireplace Type:
N/A
Property Details
10890
Yes
Yes
Type:
Garage, Attached
Location:
N/A
Status:
N/A
Number of Spaces:
2
No
No
No
No
Yes
No
No
Construction Details
Ranch
Combination
N/A
Gable
Asphalt
Tax History
Year
Amount
Land
Improvement
Percent Change
Assessment
2020
$3,162
$0
$0
--%
$41,377
2019
$3,151
$0
$0
--%
$41,377
2018
$2,885
$0
$0
--%
$36,290
2017
$2,881
$0
$0
--%
$36,411
2016
$2,703
$0
$0
--%
$34,236
2013
$2,783
$0
$0
--%
$34,030
2013
$2,783
$0
$0
--%
$34,031
2012
$2,719
$0
$0
--%
$34,730

Average Home Price in 63303
Nearby Properties
Zip Code
Price
Bed
Bath
Sqft
Lot
Sold Date
$288,841
3 Beds
2 Baths
1,640 Sqft
12,197 Lot (sqft)
Sold 10/30/2026
$364,208
3 Beds
2 Baths
1,594 Sqft
10,454 Lot (sqft)
Sold 10/27/2026
$256,317
3 Beds
2 Baths
1,639 Sqft
7,560 Lot (sqft)
Sold 10/27/2026
$325,000
3 Beds
3 Baths
1,758 Sqft
10,890 Lot (sqft)
Sold 09/29/2026
$470,216
3 Beds
3 Baths
1,978 Sqft
37,296 Lot (sqft)
Sold 10/26/2026
$412,912
4 Beds
2.5 Baths
1,858 Sqft
9,148 Lot (sqft)
Sold 10/27/2026
$267,000
3 Beds
2.5 Baths
1,908 Sqft
9,800 Lot (sqft)
Sold 10/12/2026
$281,989
3 Beds
1 Baths
1,642 Sqft
7,770 Lot (sqft)
Sold 10/27/2026






