Member Features
Find Real Estate Bargain!
Full foreclosure details
Home value, equity and ownership info
Find homes priced below market
Get full access with a FREE Account
Already a member?
$379,900
Listing Price4beds
3baths
2,320sqft
20,064sqft lot
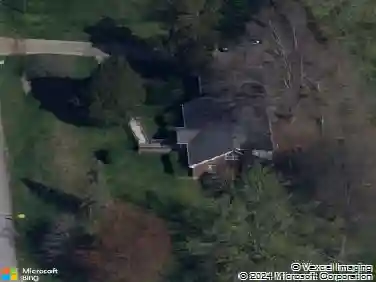
9404 Summer Wynde Ct, Louisville, KY 40272
Member Features
Find Real Estate Bargain!
Full foreclosure details
Home value, equity and ownership info
Find homes priced below market
Get full access with a FREE Account
Already a member?
For Sale
Off Market
Home type
Price / sqft
Year built
Home Details
Located at the end of a quiet cul-de-sac in Stoneridge Landing, this traditional two-story offers a clear, functional layout and consistent maintenance on a private, wooded, park-like lot. The home features four bedrooms and 2.5 baths, beginning with an inviting foyer that leads to formal living and dining areassuitable for everyday living or entertaining. The eat-in kitchen and breakfast area flow into the family room anchored by a gas fireplace, providing a central gathering space. Interior Features & Improvements: - Hardwood floors, hand-sanded and sealed to showcase the natural grain in the foyer, half bath, stair treads, second-level hallway, living room, and dining room. - Fresh interior paint and selective new carpeting give a clean, updated presentation. - Formal or quiet space.n- Family room with gas fireplace enhances comfort and ambiance.n- Unfinished walkout basement offers below-grade access and practical storage or mechanical flexibility.nSystems & Maintenance:n- Roof replaced approximately 8 years ago for reliable coverage.n- Newer condenser and water heater reduce near-term replacement needs.n- Gutter guards reduce debris buildup and help control water flow away from the foundation.n- Updated landscaping complements the wooded surroundings and adds curb presence.
Interior Details
2320
4
3
Has Heating:
Yes
Heating Type:
Central
Has Cooling:
Yes
Cooling Type:
Central
Has Fuel:
No
Fuel Type:
N/A
Has Basement:
No
Basement Type:
Full
Has Flooring:
No
Flooring Type:
Covered
Has Fireplace:
Yes
Fireplace Type:
N/A
Property Details
20064
No
No
Type:
Garage, Attached
Location:
N/A
Status:
N/A
Number of Spaces:
2
N/A
N/A
N/A
N/A
N/A
N/A
N/A
Construction Details
Conventional
Brick Veneer
N/A
Hip
Composition Shingle
Tax History
Year
Amount
Land
Improvement
Percent Change
Assessment
2019
$2,228
$45,000
$190,840
--%
$235,840
2019
$2,228
$45,000
$190,840
--%
$235,840
2018
$2,221
$45,000
$190,840
--%
$235,840
2017
$2,080
$45,000
$190,840
--%
$235,840
2016
$2,038
$38,000
$192,260
--%
$230,260
2014
$2,054
$38,000
$192,260
--%
$230,260
2013
$2,054
$38,000
$192,260
--%
$230,260
2012
$2,055
$38,000
$192,260
--%
$230,260

Average Home Price in 40272
Nearby Properties
Zip Code
Price
Bed
Bath
Sqft
Lot
Sold Date
$382,009
4 Beds
4.5 Baths
2,240 Sqft
14,031 Lot (sqft)
Sold 10/12/2026
$375,685
3 Beds
2.5 Baths
2,452 Sqft
12,275 Lot (sqft)
Sold 10/26/2026
$485,000
$485,000
2 Beds
4 Baths
2,414 Sqft
20,726 Lot (sqft)
Sold 10/27/2026
$398,294
3 Beds
4 Baths
2,184 Sqft
10,019 Lot (sqft)
Sold 10/27/2026
$379,900
4 Beds
3 Baths
2,320 Sqft
20,064 Lot (sqft)
Sold 10/13/2026
$375,000
4 Beds
3 Baths
2,172 Sqft
19,998 Lot (sqft)
Sold 10/13/2026