Member Features
Find Real Estate Bargain!
Full foreclosure details
Home value, equity and ownership info
Find homes priced below market
Get full access with a FREE Account
Already a member?
$205,176
Listing Price4beds
2baths
2,004sqft
7,405sqft lot
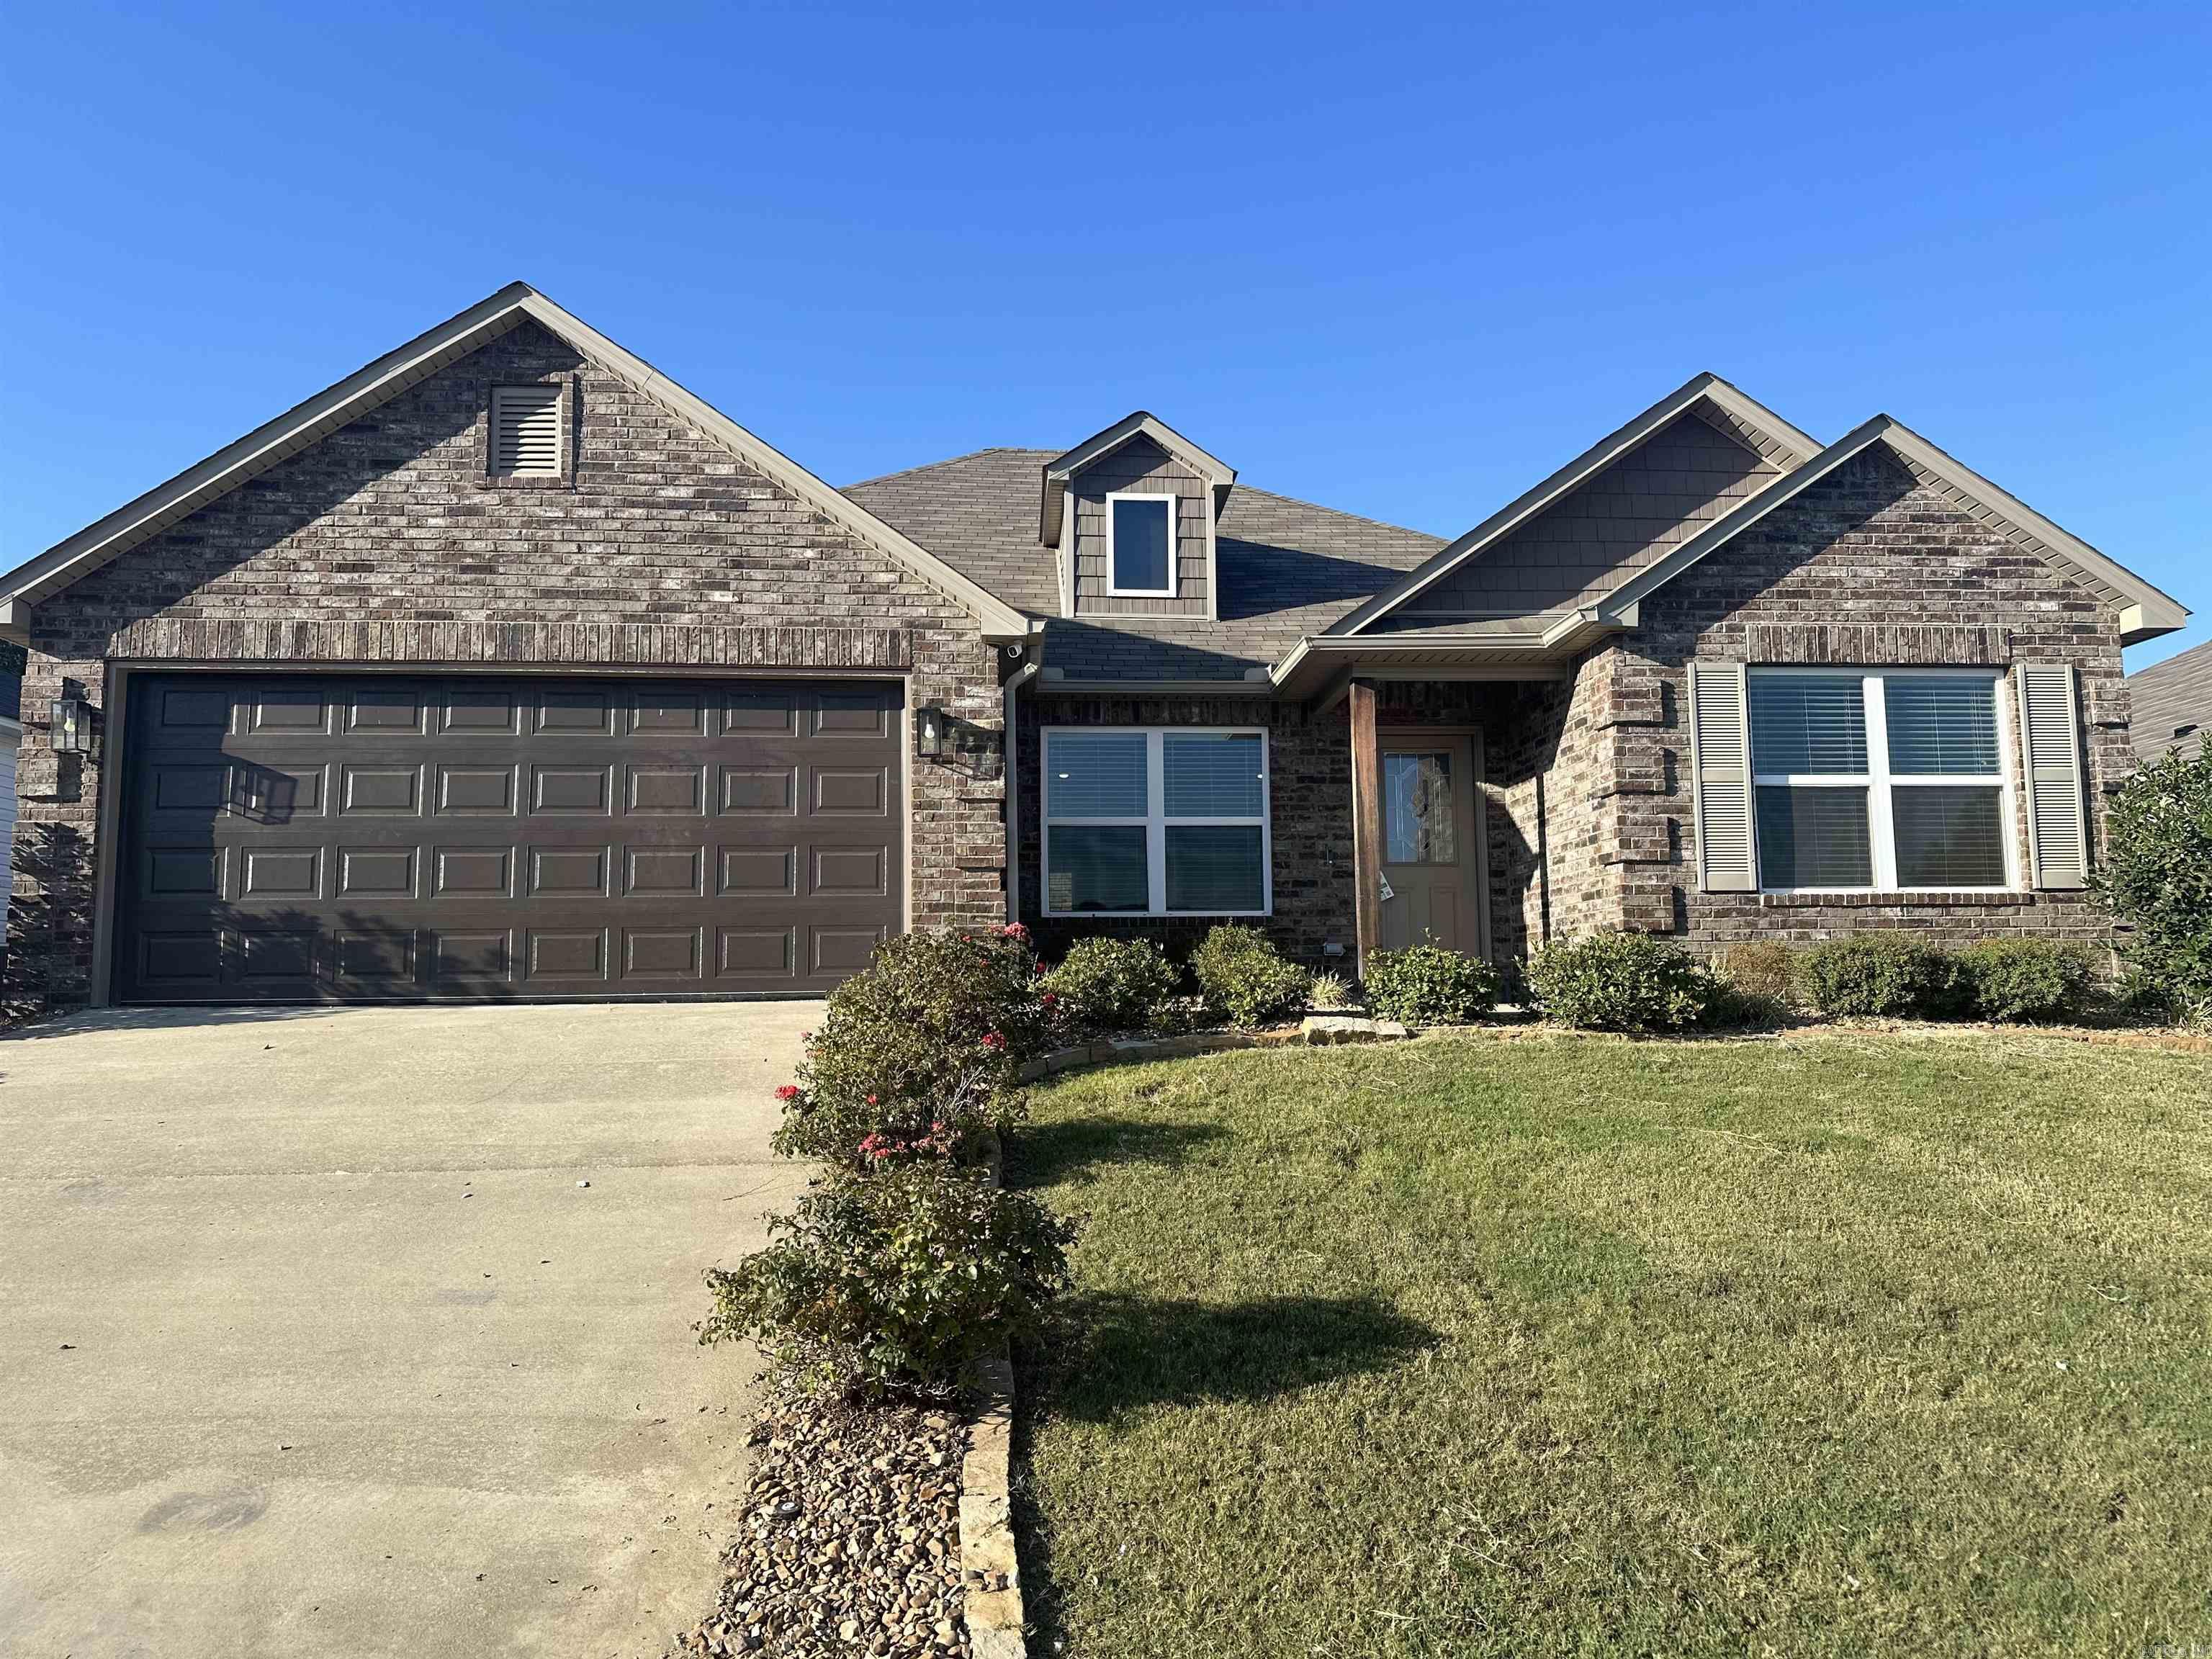
3 Summer Wind Rd, Conway, AR 72032
Member Features
Find Real Estate Bargain!
Full foreclosure details
Home value, equity and ownership info
Find homes priced below market
Get full access with a FREE Account
Already a member?
For Sale
Off Market
Home type
Price / sqft
Year built
Home Details
FORMER MODEL HOME! This particular home comes with extras - some of them are listed below! The Carnegie II plan is the 4-bedroom plan for you. The Living Room is spacious and opens into an eat-in Kitchen. Bedroom 4 is set to the front of the home, which makes it perfect for use as a bedroom, office, craft room and more! Come check it out today! Special upgrades included in this home: 8/12 roof with 3-tab shingles, front gutters, full sod, soaker tub/shower combo in Master Bath, plumbing faucet upgrade level 3, 8" deep Kitchen sink, gas furnace, 50 gallon water heater, door bell, furnace in attic, refrigerator cabinet, crown on Kitchen cabinets, full width single vanity with full cabinet stack in Master Bath, cabinet hardware level 1, 16" laminate bar top in Kitchen, Luxury Vinyl Plank flooring in wet areas and Living Room and adjacent hallways, bull nose corners, vaulted ceiling per plan, faux wood blinds, and more. Full information available upon request. ***AGENTS: PLEASE SEE AGENT REMARKS/SHOWING REMARKS FOR VERY IMPORTANT INFORMATION.***
Interior Details
2004
4
2
Has Heating:
Yes
Heating Type:
Central
Has Cooling:
Yes
Cooling Type:
Central
Has Fuel:
No
Fuel Type:
N/A
Has Basement:
No
Basement Type:
N/A
Has Flooring:
No
Flooring Type:
Carpet
Has Fireplace:
Yes
Fireplace Type:
N/A
Property Details
7405
No
No
Type:
Driveway Concrete
Location:
N/A
Status:
N/A
Number of Spaces:
0
No
No
No
No
Yes
No
No
Construction Details
N/A
N/A
N/A
Gable
Fiberglass
Tax History
Year
Amount
Land
Improvement
Percent Change
Assessment
0
$0
$6,000
$0
--%
$6,000

Average Home Price in 72032
Nearby Properties
Zip Code
Price
Bed
Bath
Sqft
Lot
Sold Date
$243,785
-- Beds
2 Baths
1,810 Sqft
11,326 Lot (sqft)
Sold 10/27/2026
$256,456
-- Beds
2 Baths
1,896 Sqft
9,148 Lot (sqft)
Sold 10/26/2026
$205,176
$205,176
4 Beds
2 Baths
2,004 Sqft
7,405 Lot (sqft)
Sold 09/29/2026
$198,820
$198,820
4 Beds
2 Baths
2,004 Sqft
9,148 Lot (sqft)
Sold 09/29/2026
$300,000
$300,000
-- Beds
2 Baths
1,845 Sqft
113,256 Lot (sqft)
Sold 10/27/2026