Member Features
Find Real Estate Bargain!
Full foreclosure details
Home value, equity and ownership info
Find homes priced below market
Get full access with a FREE Account
Already a member?
$625,000
Listing Price3beds
4baths
2,488sqft
2,618sqft lot
130 Summer Village Dr, Annapolis, MD 21401
Member Features
Find Real Estate Bargain!
Full foreclosure details
Home value, equity and ownership info
Find homes priced below market
Get full access with a FREE Account
Already a member?
For Sale
Home type
Price / sqft
Year built
Home Details
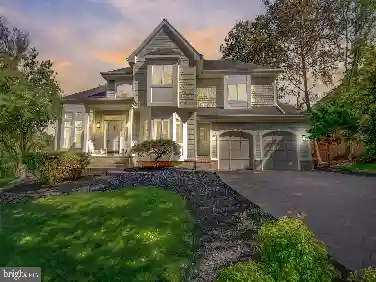
Welcome to 130 Summer Village Drive, a beautifully maintained three-bedroom, two-and-one-half bath townhome located in the highly sought-after Riva Trace community of Annapolis. Nestled within the desirable Summer Village section, this residence offers a rare blend of comfort, charm, and low-maintenance living surrounded by mature landscaping and exceptional community amenities.nnThe main level features an inviting and functional layout enhanced by hardwood flooring, abundant natural light, and thoughtfully designed living spaces. A spacious living and dining area flows seamlessly into a cozy sitting space anchored by a striking two-sided fireplace, creating warmth and character throughout the home. The kitchen features granite countertops, stainless steel appliances, ample cabinetry, and an ideal setup for everyday living and entertaining. Just beyond the main living area, the rear deck provides a peaceful outdoor retreat perfect for morning coffee or unwinding among the natural surroundings.nnUpstairs, the spacious primary suite serves as a private retreat complete with its own balcony, walk-in closet, and an ensuite bath. Two additional bedrooms and a full hall bath provide comfortable accommodations for family, guests, or flexible workspace needs.nnThe finished lower level adds valuable additional living space and features a custom bar area ideal for entertaining, movie nights, or game-day gatherings. A one-car garage and additional storage space add convenience and funct
Interior Details
2488
3
4
Has Heating:
Yes
Heating Type:
Heat Pump
Has Cooling:
Yes
Cooling Type:
Central
Has Fuel:
No
Fuel Type:
N/A
Has Basement:
No
Basement Type:
Finished
Has Flooring:
No
Flooring Type:
N/A
Has Fireplace:
Yes
Fireplace Type:
N/A
Property Details
2618
Yes
Yes
Type:
Garage, Attached
Location:
N/A
Status:
N/A
Number of Spaces:
1
No
No
No
No
Yes
No
No
Construction Details
Townhouse
Combination
N/A
N/A
Composition Shingle
Tax History
Year
Amount
Land
Improvement
Percent Change
Assessment
2021
$4,902
$170,000
$266,800
--%
$436,800
2020
$4,872
$0
$0
--%
$433,467
2019
$4,693
$0
$0
--%
$430,133
2018
$4,361
$170,000
$256,800
--%
$426,800
2017
$4,301
$0
$0
--%
$407,533
2015
$4,218
$125,000
$244,000
--%
$369,000
2014
$4,237
$0
$0
--%
$369,000
2012
$4,183
$0
$0
--%
$369,000

Average Home Price in 21401
Nearby Properties
Zip Code
Price
Bed
Bath
Sqft
Lot
Sold Date
$617,310
-- Beds
3.5 Baths
2,288 Sqft
2,947 Lot (sqft)
Sold 10/28/2026
$593,873
-- Beds
2.5 Baths
2,120 Sqft
4,675 Lot (sqft)
Sold 06/22/2026
$619,000
-- Beds
2.5 Baths
2,550 Sqft
4,343 Lot (sqft)
Sold 10/27/2026
$469,900
$469,900
2 Beds
4 Baths
2,190 Sqft
2,205 Lot (sqft)
Sold 10/05/2026
$663,081
-- Beds
3 Baths
2,383 Sqft
2,892 Lot (sqft)
Sold 10/26/2026
$633,538
-- Beds
2.5 Baths
2,288 Sqft
4,292 Lot (sqft)
Sold 10/26/2026
$625,000
3 Beds
4 Baths
2,488 Sqft
2,618 Lot (sqft)
Sold 10/26/2026
$700,537
-- Beds
4.5 Baths
2,535 Sqft
2,632 Lot (sqft)
Sold 10/26/2026
$699,000
4 Beds
4 Baths
2,615 Sqft
4,555 Lot (sqft)
Sold 10/26/2026