Member Features
Find Real Estate Bargain!
Full foreclosure details
Home value, equity and ownership info
Find homes priced below market
Get full access with a FREE Account
Already a member?
$880,392
Listing Price5beds
4baths
3,734sqft
13,939sqft lot
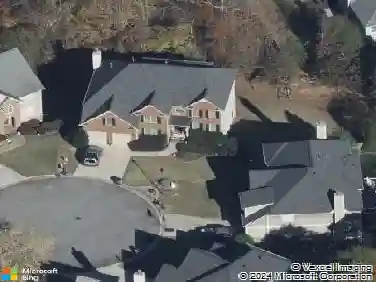
5415 Summer Spruce Pl, Buford, GA 30518
Member Features
Find Real Estate Bargain!
Full foreclosure details
Home value, equity and ownership info
Find homes priced below market
Get full access with a FREE Account
Already a member?
For Sale
Home type
Price / sqft
Year built
Home Details
Located in the desirable Buford High School District, this stunning Eastwood Homes Charleston floor plan sits at the back of a quiet cul-de-sac and features elegant four-sided white painted brick. The three-car garage includes an upgraded epoxy floor and provides abundant storage and additional parking. A beautiful open foyer welcomes you with craftsman trim, cove crown molding throughout, and a tray ceiling. To the right, French doors lead to a spacious, light? filled office with four windows-perfect for working from home. The formal dining room easily accommodates a large table, making entertaining effortless. The expansive butlers pantry is a true showpiece with sparkling white quartz countertops, upgraded level?5 cabinetry, and now custom closet systems, offering the perfect bar, buffet, or display space. The open concept layout flows seamlessly from the gourmet kitchen to the breakfast area and family room, now enhanced with a beautiful stone fireplace, updated light fixtures, accent walls, and custom details throughout. The kitchen has the high-end finishes of the butlers pantry and includes a large walk-in pantry-also upgraded with a custom closet system throughout. A guest bedroom with a full bath is conveniently located on the main level. The screened in porch with tile flooring overlooks the trees and leads to a newly landscaped firepit area surrounded by decorative gravel-perfect for evenings of smores, barbecues, and year after year vegetable gardening. The privat
Interior Details
3734
5
4
Has Heating:
Yes
Heating Type:
Central
Has Cooling:
Yes
Cooling Type:
Central
Has Fuel:
No
Fuel Type:
N/A
Has Basement:
No
Basement Type:
N/A
Has Flooring:
No
Flooring Type:
Hardwood
Has Fireplace:
Yes
Fireplace Type:
N/A
Property Details
13939
No
No
Type:
N/A
Location:
N/A
Status:
N/A
Number of Spaces:
N/A
No
No
No
No
No
No
No
Construction Details
N/A
Fiber Cement Siding (hardi-board/hardi-plank)
N/A
Gable/hip
Composition Shingle
Tax History
Year
Amount
Land
Improvement
Percent Change
Assessment

Average Home Price in 30518
Nearby Properties
Zip Code
Price
Bed
Bath
Sqft
Lot
Sold Date
$880,392
5 Beds
4 Baths
3,734 Sqft
13,939 Lot (sqft)
Sold 10/13/2026
$849,900
$849,900
4 Beds
3.5 Baths
3,489 Sqft
10,890 Lot (sqft)
Sold 10/26/2026
$790,000
$790,000
4 Beds
4 Baths
3,719 Sqft
13,939 Lot (sqft)
Sold 10/26/2026
$1,450,431
$1,450,431
3 Beds
3.5 Baths
3,450 Sqft
560,182 Lot (sqft)
Sold 10/13/2026
$745,551
-- Beds
3.5 Baths
3,318 Sqft
17,424 Lot (sqft)
Sold 10/27/2026