
Member Features
Find Real Estate Bargain!
Full foreclosure details
Home value, equity and ownership info
Find homes priced below market
Get full access with a FREE Account
Already a member?
$379,900
Listing Price3beds
2baths
1,876sqft
18,469sqft lot
49 Summer Ridge Dr, Stuarts Draft, VA 24477
Member Features
Find Real Estate Bargain!
Full foreclosure details
Home value, equity and ownership info
Find homes priced below market
Get full access with a FREE Account
Already a member?
For Sale
Off Market
Home type
Price / sqft
Year built
Home Details
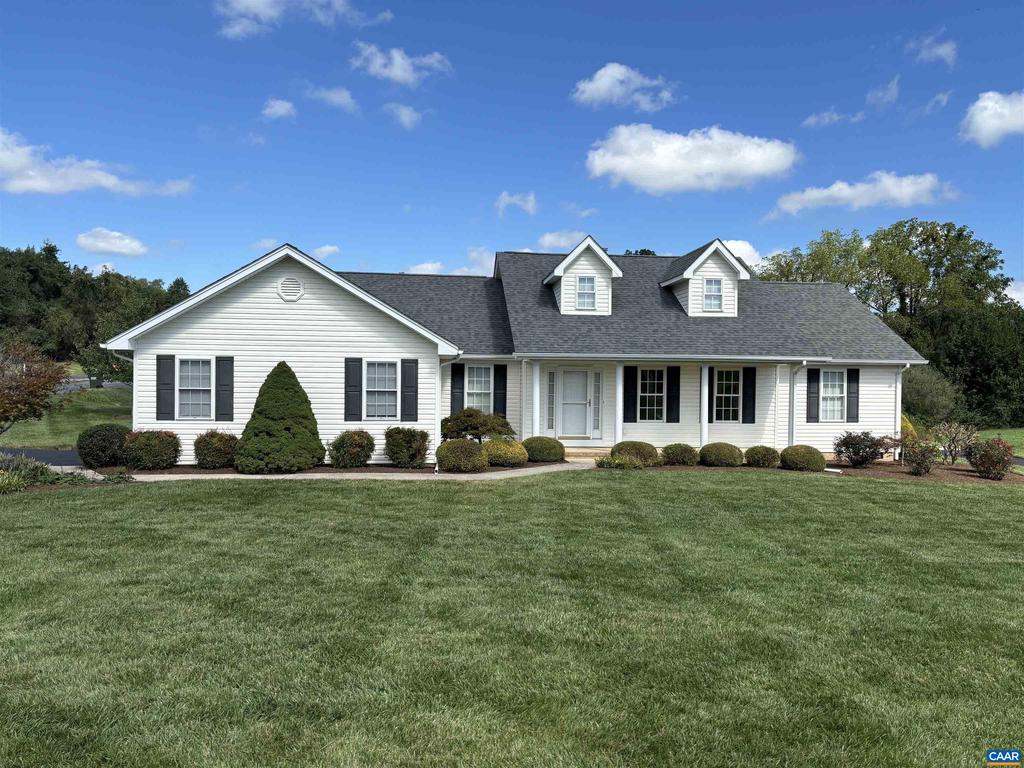
Beautifully maintained three bedroom two bath home in beautifully maintained suburban neighborhood. Large open kitchen and dining area. Lots of cherry cabinets, granite counters upgrade with breakfast bar, and all appliances including new dishwasher, and large pantry closet. Primary bedroom suite sports vaulted ceiling, Two walk-in closets, en suite bath with double vanity, shower, and whirlpool tub. Large living room with gas fireplace, and vaulted ceilings. Laundry room with washer and dryer. Hardwood and ceramic tile throughout home. Corner lot with plush lawn, storage shed with electric service, and for the RV crowd, a separate parking pad with 30 amp and 50 amp service. Convenient access to Waynesboro, Rt 64 and Rt 81. See it before it's gone., Cherry Cabinets, Granite Counter, Fireplace in Living Room
Interior Details
1876
3
2
Has Heating:
Yes
Heating Type:
Forced Air With Air Conditioning
Has Cooling:
Yes
Cooling Type:
N/A
Has Fuel:
Yes
Fuel Type:
Gas
Has Basement:
No
Basement Type:
Basement (unspecified)
Has Flooring:
No
Flooring Type:
Softwood
Has Fireplace:
Yes
Fireplace Type:
N/A
Property Details
18469
Yes
Yes
Type:
N/A
Location:
N/A
Status:
N/A
Number of Spaces:
N/A
No
No
No
No
No
No
No
Construction Details
N/A
Vinyl
N/A
Gable
Composition Shingle
Tax History
Year
Amount
Land
Improvement
Percent Change
Assessment
2019
$1,431
$55,000
$172,200
--%
$227,200
2019
$1,431
$55,000
$172,200
--%
$227,200
2018
$2,078
$55,000
$152,776
--%
$207,776
2017
$1,205
$55,000
$152,776
--%
$207,776
2012
$1,035
$55,000
$152,776
--%
$207,776

Average Home Price in 24477
Nearby Properties
Zip Code
Price
Bed
Bath
Sqft
Lot
Sold Date
$358,000
3 Beds
2 Baths
1,626 Sqft
13,646 Lot (sqft)
Sold 10/06/2026
$379,900
3 Beds
2 Baths
1,876 Sqft
18,469 Lot (sqft)
Sold 07/10/2025





