Member Features
Find Real Estate Bargain!
Full foreclosure details
Home value, equity and ownership info
Find homes priced below market
Get full access with a FREE Account
Already a member?
$985,000
Listing Price5beds
4baths
3,669sqft
40,249sqft lot
201 Summer Ridge Cir, Chalfont, PA 18914
Member Features
Find Real Estate Bargain!
Full foreclosure details
Home value, equity and ownership info
Find homes priced below market
Get full access with a FREE Account
Already a member?
For Sale
Home type
Price / sqft
Year built
Home Details
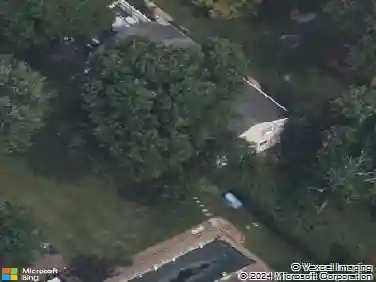
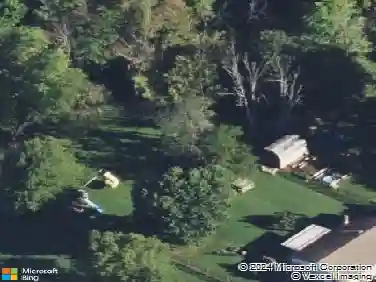
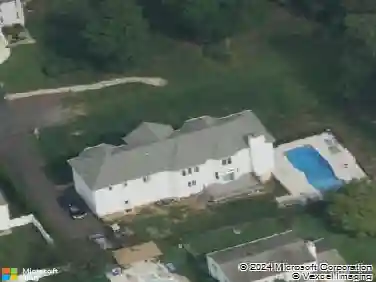
Welcome to 201 Summer Ridge Circle, nestled w/i Whisper Ridge, an exclusive enclave of luxury homes set along a quiet no-through street, surrounded by sprawling one-acre properties and breathtaking views of the rolling Bucks County countryside. Located w/i the highly sought-after Central Bucks School District and served by CB South, this exceptional residence offers 4 beds, 3.5 baths, 3,669 sqft, plus an additional 1,588 sqft of beautifully finished walkout lower level living space. As you arrive, the cul-de-sac setting and striking curb appeal immediately stand out, along with an expansive driveway providing ample off-street parking for family and guests. A covered front entry welcomes you in, offering both charm and protection from the elements. Step inside to a bright, contemporary interior where gleaming hardwood floors flow seamlessly t/o the main level. The dramatic two-story foyer opens into a formal living room with vaulted ceilings and continues into the step-up formal dining room, perfect for hosting large gatherings. A convenient butlers bar connects the dining area to the heart of the home, enhancing both flow and functionality. The impressive, updated kitchen showcases ultra-modern cabinetry, granite countertops, a designer backsplash, and polished stainless steel appliances. With abundant prep space, storage, and lighting, this kitchen is as functional as it is stylish. The adjoining breakfast area offers picturesque views from the deck, including a charming his
Interior Details
3669
5
4
Has Heating:
Yes
Heating Type:
Yes
Has Cooling:
Yes
Cooling Type:
Central
Has Fuel:
Yes
Fuel Type:
Gas
Has Basement:
No
Basement Type:
Full
Has Flooring:
No
Flooring Type:
N/A
Has Fireplace:
Yes
Fireplace Type:
N/A
Property Details
40249
Yes
Yes
Type:
N/A
Location:
N/A
Status:
N/A
Number of Spaces:
N/A
N/A
N/A
N/A
N/A
N/A
N/A
N/A
Construction Details
Conventional
N/A
N/A
N/A
N/A
Tax History
Year
Amount
Land
Improvement
Percent Change
Assessment
2020
$9,194
$10,360
$45,140
--%
$55,500
2019
$9,139
$10,360
$45,140
--%
$55,500
2018
$9,037
$10,360
$45,140
--%
$55,500
2017
$8,915
$10,360
$45,140
--%
$55,500
2016
$8,887
$10,360
$45,140
--%
$55,500
2014
$8,815
$10,360
$45,140
--%
$55,500
2013
$8,781
$10,360
$45,140
--%
$55,500

Average Home Price in 18914
Nearby Properties
Zip Code
Price
Bed
Bath
Sqft
Lot
Sold Date
$1,299,000
$1,299,000
5 Beds
7 Baths
3,296 Sqft
35,284 Lot (sqft)
Sold 10/26/2026
$875,000
5 Beds
2.5 Baths
3,486 Sqft
13,765 Lot (sqft)
Sold 10/26/2026
$800,000
4 Beds
5 Baths
3,623 Sqft
14,113 Lot (sqft)
Sold 10/13/2026
$1,100,000
$1,100,000
4 Beds
4 Baths
3,926 Sqft
13,504 Lot (sqft)
Sold 10/26/2026
$985,000
5 Beds
4 Baths
3,669 Sqft
40,249 Lot (sqft)
Sold 10/26/2026
$878,500
$878,500
4 Beds
4 Baths
3,310 Sqft
40,075 Lot (sqft)
Sold 09/29/2026