

Member Features
Find Real Estate Bargain!
Full foreclosure details
Home value, equity and ownership info
Find homes priced below market
Get full access with a FREE Account
Already a member?
$629,000
Listing Price3beds
2baths
1,807sqft
3,686sqft lot
1913 Summer Pine Ct, Las Vegas, NV 89134
Member Features
Find Real Estate Bargain!
Full foreclosure details
Home value, equity and ownership info
Find homes priced below market
Get full access with a FREE Account
Already a member?
For Sale
Off Market
Home type
Price / sqft
Year built
Home Details
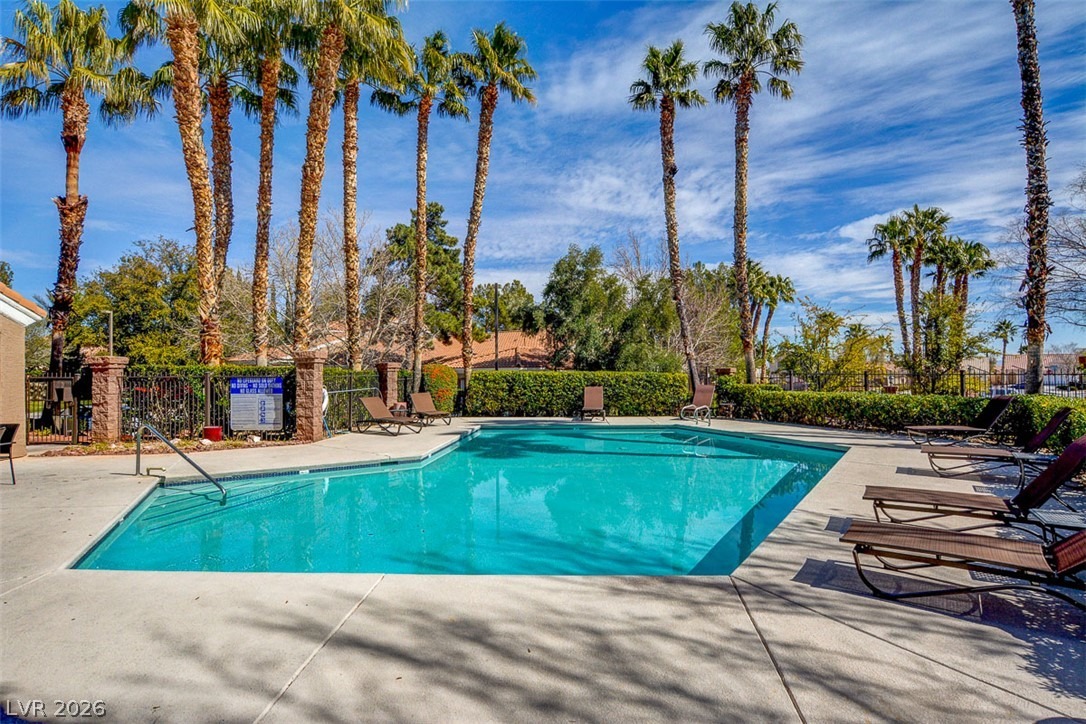
LUXURIOUS ONE STORY SUMMERLIN TOWNHOMEnExperience contemporary living in this remodeled and fully furnished one-story townhome. The versatile home is thoughtfully designed with an open-concept floor plan, vaulted ceilings, and designer kitchen. The spacious main living area is perfect for entertaining with a custom quartzite island, stylish fireplace, dramatic accent wall, and elegant dining room.nThe gourmet kitchen is the true centerpiece, featuring a gorgeous island, abundant workspace, and comfortable seating for five. Step outside to enjoy a built-in BBQ, beverage cooler, fire table, and modern planters which bring a distinctive contemporary touch to the homes outdoor living experience.nThe large primary suite includes a spacious spa-inspired bathroom with ample built-ins and storage space. The flex den is perfect for an office or formal living room. Home includes automated window coverings throughout with room darkening in bedrooms. Beautifully furnished and move-in ready, this townhome blends luxury finishes, functional design, and effortless style in one exceptional single-level residence.
Interior Details
1807
3
2
Has Heating:
Yes
Heating Type:
Forced Air With Air Conditioning
Has Cooling:
Yes
Cooling Type:
Central
Has Fuel:
No
Fuel Type:
N/A
Has Basement:
No
Basement Type:
N/A
Has Flooring:
No
Flooring Type:
Carpet
Has Fireplace:
Yes
Fireplace Type:
N/A
Property Details
3686
Yes
Yes
Type:
Garage, Attached
Location:
N/A
Status:
N/A
Number of Spaces:
2
No
Yes
No
No
No
No
No
Construction Details
Townhouse
Combination
N/A
N/A
Concrete
Tax History
Year
Amount
Land
Improvement
Percent Change
Assessment
2021
$1,902
$36,400
$58,920
--%
$95,320
2020
$1,846
$33,250
$58,597
--%
$91,847
2019
$1,814
$19,250
$56,427
--%
$75,677
2018
$2,461
$18,550
$56,550
--%
$75,101
2017
$1,698
$15,750
$58,801
--%
$74,729
2014
$1,645
$13,650
$49,711
--%
$63,361
2013
$1,597
$12,250
$36,247
--%
$48,497

Average Home Price in 89134
Nearby Properties
Zip Code
Price
Bed
Bath
Sqft
Lot
Sold Date
$435,000
3 Beds
2.5 Baths
2,047 Sqft
3,686 Lot (sqft)
Sold 09/22/2026
$465,701
3 Beds
2.5 Baths
2,047 Sqft
3,686 Lot (sqft)
Sold 06/18/2026
$507,028
3 Beds
2.5 Baths
2,047 Sqft
3,686 Lot (sqft)
Sold 05/21/2026
$564,900
3 Beds
2.5 Baths
2,047 Sqft
3,686 Lot (sqft)
Sold 10/05/2026
$479,000
3 Beds
2.5 Baths
2,047 Sqft
3,686 Lot (sqft)
Sold 10/06/2026
$549,000
3 Beds
2 Baths
1,807 Sqft
3,686 Lot (sqft)
Sold 10/06/2026
$430,000
2 Beds
2 Baths
1,664 Sqft
3,049 Lot (sqft)
Sold 10/05/2026
$629,000
3 Beds
2 Baths
1,807 Sqft
3,686 Lot (sqft)
Sold 10/06/2026
$435,000
3 Beds
2 Baths
1,694 Sqft
4,356 Lot (sqft)
Sold 10/05/2026







