Member Features
Find Real Estate Bargain!
Full foreclosure details
Home value, equity and ownership info
Find homes priced below market
Get full access with a FREE Account
Already a member?
$435,975
Listing Price3beds
3baths
3,446sqft
10,019sqft lot
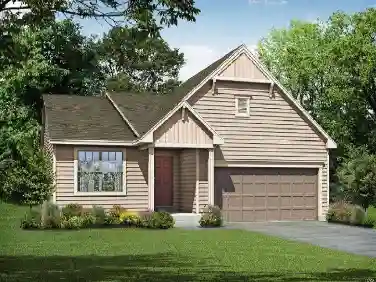
1245 Summer Lynne Dr, O Fallon, MO 63366
Member Features
Find Real Estate Bargain!
Full foreclosure details
Home value, equity and ownership info
Find homes priced below market
Get full access with a FREE Account
Already a member?
For Sale
Off Market
Home type
Price / sqft
Year built
Home Details
Home for the holidays! Check out this AMAZING open floorplan-the layout allows for spacious and inviting atmosphere-fabulous for entertaining and family living. Large, open dining room opens to the generous great room with vaulted ceiling features a wood-burning fireplace, perfect for chilly evenings. The kitchen offers a breakfast room with bay window also has extra-long counterspace for serving or maybe cookie-baking party! There is also an island and so much storage! Main floor laundry and mud room features nice storage space and connects to the 3 car garage. Primary bedroom and bath has separate tub and shower. You will be amazed by the large walk-in closet! 2 nice-sized bedrooms with shared bath are on the opposite side of the house offering privacy for all! The show-stopping basement has something for everyone! With a large wet-bar, the entertaining space is nothing short of massive. And wait-there's more! A full-bath attached to a bedroom with egress window-could be a 4th bedroom, home office or home gym! Storage space is plentiful in the mechanical area plus another storage area on the opposite side of the basement that runs along the entire side of the house. The living space in this house is amazing and the storage makes this house live LARGE. You will be hosting all the holidays and gathering HERE! Flat, level backyard is fully fenced and great outdoor living space for all. Showings start Saturday, 9am! Open House Sunday 1-3pm!
Interior Details
3446
3
3
Has Heating:
No
Heating Type:
N/A
Has Cooling:
No
Cooling Type:
N/A
Has Fuel:
No
Fuel Type:
N/A
Has Basement:
No
Basement Type:
Partial
Has Flooring:
No
Flooring Type:
N/A
Has Fireplace:
Yes
Fireplace Type:
N/A
Property Details
10019
No
No
Type:
Garage, Attached
Location:
N/A
Status:
N/A
Number of Spaces:
3
No
No
No
No
No
No
No
Construction Details
Ranch
Masonry Veneer
N/A
N/A
N/A
Tax History
Year
Amount
Land
Improvement
Percent Change
Assessment
2020
$3,705
$0
$0
--%
$47,776
2019
$3,475
$0
$0
--%
$47,776
2018
$3,286
$0
$0
--%
$42,958
2017
$3,246
$0
$0
--%
$42,958
2016
$2,992
$0
$0
--%
$39,277
2013
$2,608
$0
$0
--%
$35,858
2013
$2,608
$0
$0
--%
$35,858
2012
$2,597
$0
$0
--%
$36,590

Average Home Price in 63366
Nearby Properties
Zip Code
Price
Bed
Bath
Sqft
Lot
Sold Date
$395,855
3 Beds
3 Baths
2,933 Sqft
10,019 Lot (sqft)
Sold 07/22/2026
$372,306
2 Beds
3 Baths
2,966 Sqft
12,632 Lot (sqft)
Sold 10/27/2026
$435,975
3 Beds
3 Baths
3,446 Sqft
10,019 Lot (sqft)
Sold 10/26/2026
$415,981
$415,981
3 Beds
3 Baths
3,270 Sqft
10,019 Lot (sqft)
Sold 10/26/2026
$438,976
$438,976
4 Beds
3 Baths
3,122 Sqft
10,019 Lot (sqft)
Sold 10/26/2026