Member Features
Find Real Estate Bargain!
Full foreclosure details
Home value, equity and ownership info
Find homes priced below market
Get full access with a FREE Account
Already a member?
$690,000
Listing Price4beds
4baths
2,737sqft
26,572sqft lot
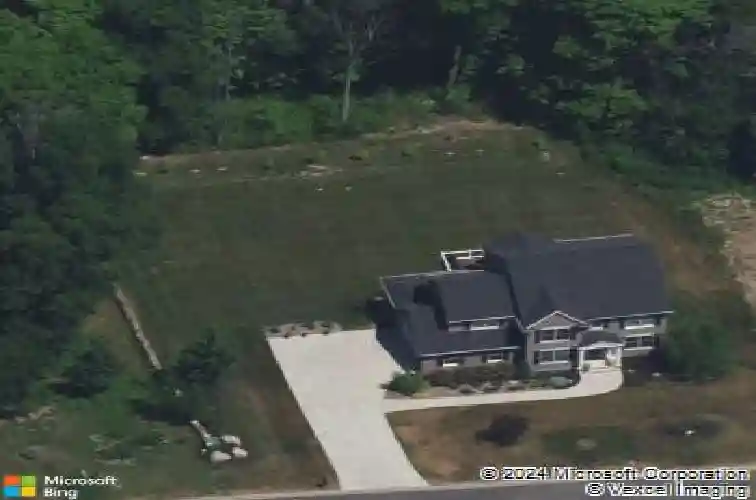
905 Sullivan Ct, Lewiston, NY 14092
Member Features
Find Real Estate Bargain!
Full foreclosure details
Home value, equity and ownership info
Find homes priced below market
Get full access with a FREE Account
Already a member?
For Sale
Off Market
Home type
Price / sqft
Year built
Home Details
Welcome to 905 Sullivan Court, a beautifully designed 4 bedroom home built by Forbes Capretto Homes, ideally located in one of Lewistons most sought-after neighborhoods. This thoughtfully updated residence offers a spacious, modern layout perfect for both everyday living and entertaining. Step inside to find a bright and open main level where a chefs kitchen takes center stage, complete with granite countertops, a massive center island, sleek appliancesall included & a newly added pantry for extra storage and convenience. The kitchen flows seamlessly into the main living area, creating a warm and inviting space ideal for gatherings, holidays, and casual family evenings. A private home office offers a quiet place to work or study, while an updated half bath and a dedicated laundry room add comfort and function to the first floor. Upstairs, all four bedrooms are thoughtfully positioned for privacy and comfort. The expansive primary suite is a true retreat, featuring a 16 x 15 layout, an oversized 11 x 11 walk-in closet, and a luxurious 13 x 11 en-suite bathroom with double sinks and a soaking tub. Three additional generously sized bedrooms and a shared full bath provide flexible space for family, guests, or hobbies. The finished walkout lower level expands the homes living area with 9-foot ceilings, a media room, a home gym, and an additional half bathideal for entertaining or creating your own personal retreat. A walkout leads to a beautifully designed patio, perfect for summe
Interior Details
2737
4
4
Has Heating:
Yes
Heating Type:
Central
Has Cooling:
Yes
Cooling Type:
Central
Has Fuel:
Yes
Fuel Type:
Gas
Has Basement:
No
Basement Type:
Full
Has Flooring:
No
Flooring Type:
N/A
Has Fireplace:
Yes
Fireplace Type:
N/A
Property Details
26572
Yes
Yes
Type:
Garage, Attached
Location:
N/A
Status:
N/A
Number of Spaces:
2
N/A
N/A
N/A
N/A
N/A
N/A
N/A
Construction Details
Contemporary
Aluminum/vinyl
N/A
N/A
N/A
Tax History
Year
Amount
Land
Improvement
Percent Change
Assessment
2020
$13,390
$33,000
$277,000
--%
$310,000
2018
$12,912
$33,000
$277,000
--%
$310,000
2017
$12,467
$33,000
$277,000
--%
$310,000
2016
$12,448
$20,000
$290,000
--%
$310,000

Average Home Price in 14092
Nearby Properties
Zip Code
Price
Bed
Bath
Sqft
Lot
Sold Date
$663,598
3 Beds
2.5 Baths
2,930 Sqft
27,443 Lot (sqft)
Sold 07/07/2026
$690,000
$690,000
4 Beds
4 Baths
2,737 Sqft
26,572 Lot (sqft)
Sold 09/29/2026
$550,000
5 Beds
3 Baths
3,088 Sqft
24,394 Lot (sqft)
Sold 10/13/2026