Member Features
Find Real Estate Bargain!
Full foreclosure details
Home value, equity and ownership info
Find homes priced below market
Get full access with a FREE Account
Already a member?
$3,309,355
Listing Price4beds
3.5baths
5,145sqft
174,240sqft lot
623 Sugartown Rd, Malvern, PA 19355
Member Features
Find Real Estate Bargain!
Full foreclosure details
Home value, equity and ownership info
Find homes priced below market
Get full access with a FREE Account
Already a member?
For Sale
Home type
Price / sqft
Year built
Home Details
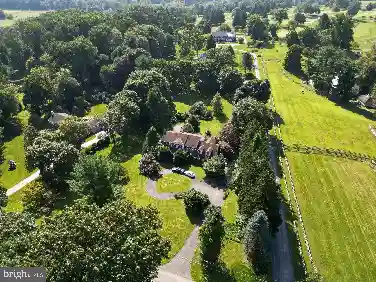
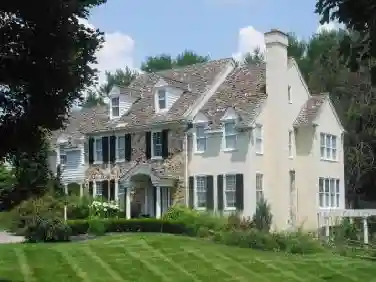
Amazing Party barn with vaulted ceilings and Post and Bean construction. 16 ft long bar. Projection TV. Deck overlooking the paddocks. Built in beds and couches. Gas fireplace. Full bathroom. Pool table stays with the property. 4.2 breathtaking acres in the heart of Radnor Hunt, 623 Sugartown Road is a rare country estate where timeless elegance, exceptional craftsmanship, and modern luxury converge. This extraordinary farmhouse-inspired residence offers an idyllic retreat designed for both grand entertaining and everyday living. Extensively reimagined and enhanced, the five-bedroom, four-and-a-half-bath home showcases a sophisticated blend of historic character and contemporary refinement. Rich architectural details and thoughtfully curated upgrades are found throughout. Custom millwork, designer lighting, built-ins, pocket doors, commercial-grade Wi-Fi, and advanced security systems. Spectacular chefs kitchen with custom cabinetry, elegant quartzite countertops, Wolf and Sub-Zero appliances, and wide-plank walnut floors create a warm atmosphere, anchored by a charming fireplace. Flowing seamlessly from the kitchen, the stunning conservatory-style dining room is enveloped by stone walls, soaring vaulted ceilings, and walls of windows that frame the surrounding landscape in natural light. Gracious family room and formal living room with beautifully restored stone fireplace. Intimate library/office where a crackling fire sets the stage. The primary suite is a sanctuary unto it
Interior Details
5145
4
3.5
Has Heating:
Yes
Heating Type:
Hot Water
Has Cooling:
Yes
Cooling Type:
Central
Has Fuel:
Yes
Fuel Type:
Oil
Has Basement:
No
Basement Type:
Finished
Has Flooring:
No
Flooring Type:
N/A
Has Fireplace:
Yes
Fireplace Type:
N/A
Property Details
174240
Yes
Yes
Type:
Garage, Detached
Location:
N/A
Status:
N/A
Number of Spaces:
4
N/A
N/A
N/A
N/A
N/A
N/A
N/A
Construction Details
Conventional
Stucco
N/A
N/A
N/A
Tax History
Year
Amount
Land
Improvement
Percent Change
Assessment
2020
$13,796
$153,630
$372,960
--%
$526,590
2019
$11,813
$153,630
$301,710
--%
$455,340
2018
$11,587
$153,630
$301,710
--%
$455,340
2017
$11,587
$153,630
$301,710
--%
$455,340
2016
$11,129
$153,630
$301,710
--%
$455,340
2014
$10,943
$153,630
$301,710
--%
$455,340
2012
$10,598
$153,630
$301,710
--%
$455,340

Average Home Price in 19355
Nearby Properties
Zip Code
Price
Bed
Bath
Sqft
Lot
Sold Date
$1,400,000
$1,400,000
6 Beds
6 Baths
4,564 Sqft
91,476 Lot (sqft)
Sold 10/26/2026
$3,309,355
$3,309,355
4 Beds
3.5 Baths
5,145 Sqft
174,240 Lot (sqft)
Sold 10/26/2026