Member Features
Find Real Estate Bargain!
Full foreclosure details
Home value, equity and ownership info
Find homes priced below market
Get full access with a FREE Account
Already a member?
$1,375,000
Listing Price4beds
5baths
4,056sqft
43,560sqft lot
516 Sugartown Rd, Devon, PA 19333
Member Features
Find Real Estate Bargain!
Full foreclosure details
Home value, equity and ownership info
Find homes priced below market
Get full access with a FREE Account
Already a member?
For Sale
Off Market
Home type
Price / sqft
Year built
Home Details
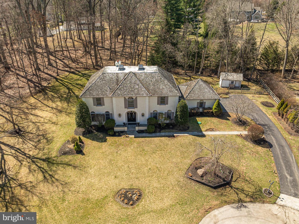
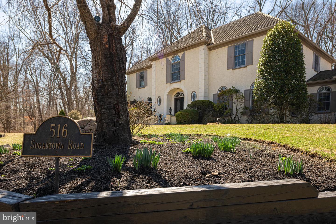
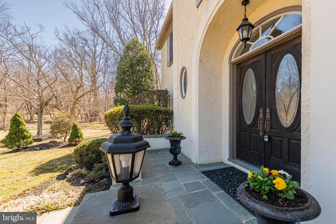
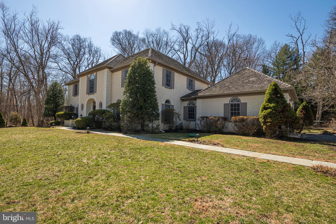
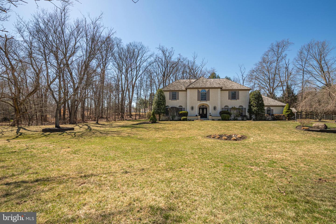
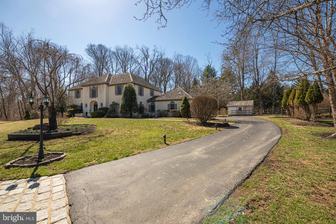
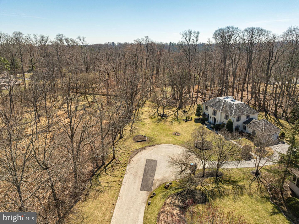
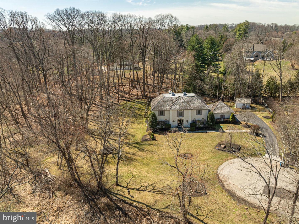
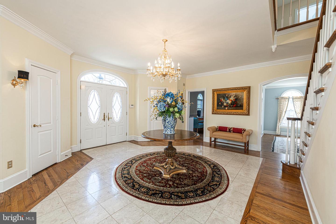
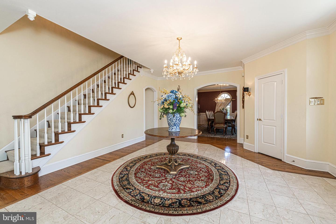
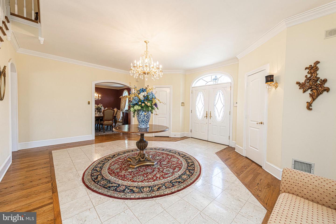
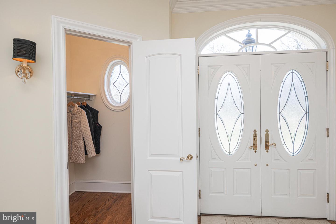
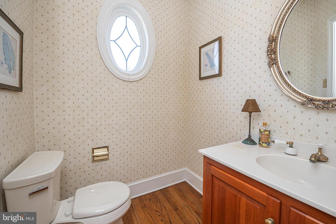
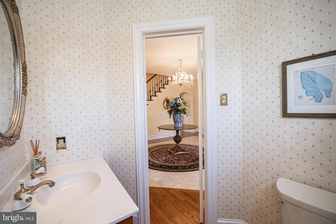
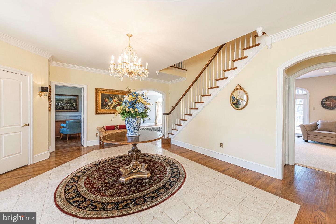
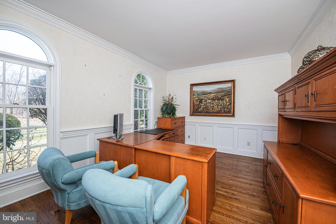
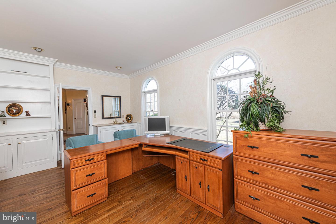
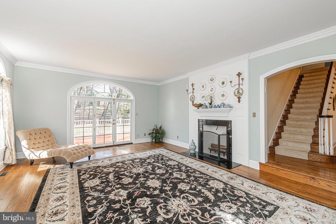
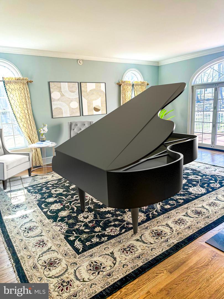
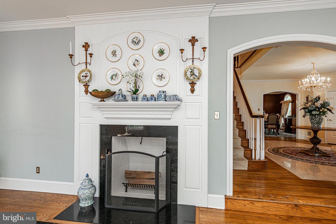
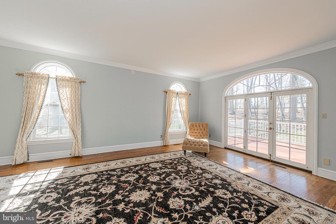
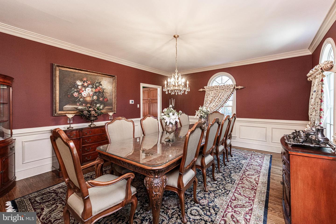
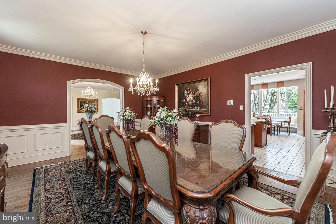
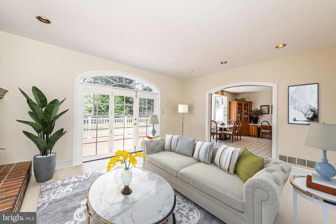
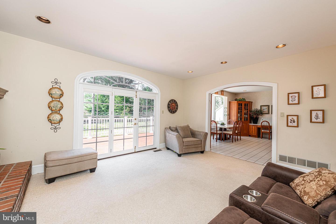
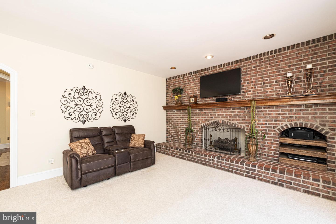
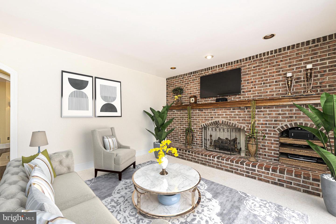
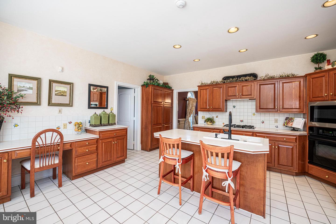
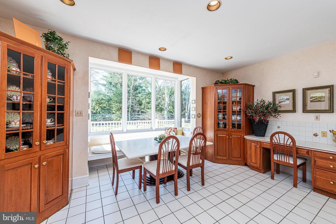
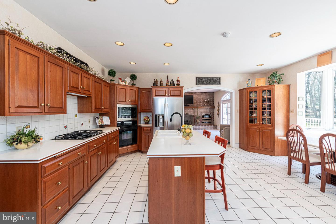
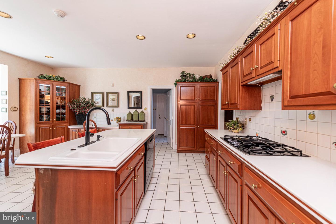
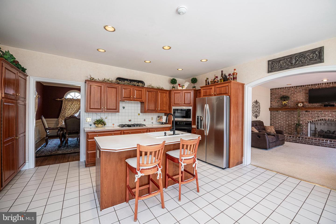
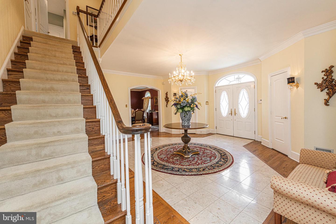
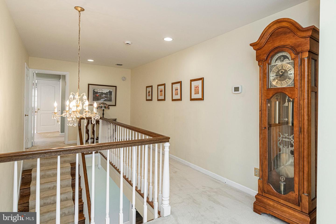
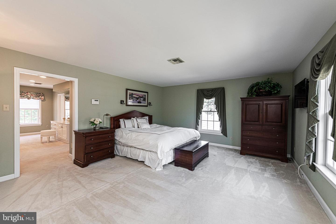
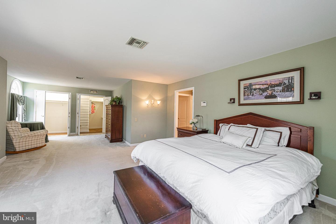
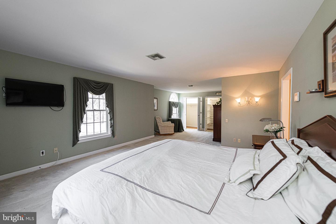
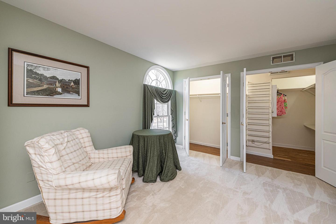
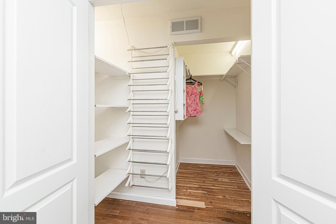
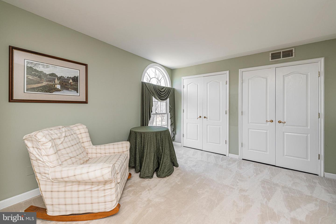
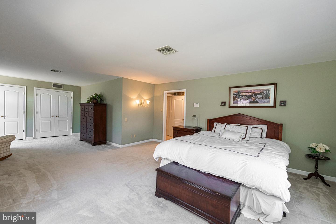
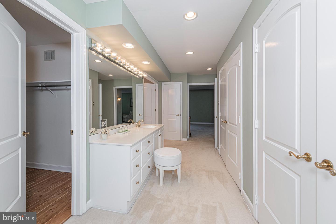
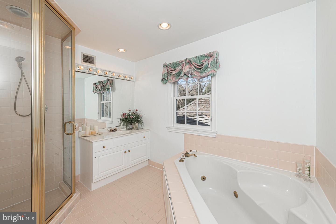
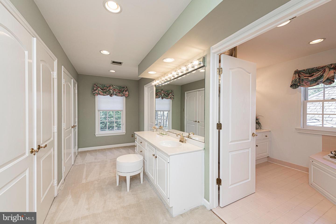
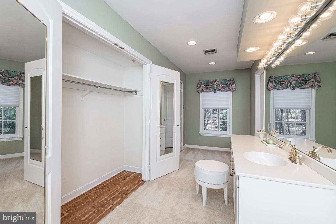
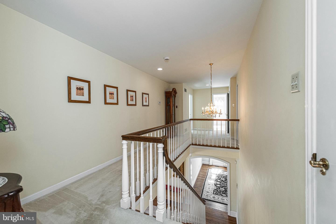
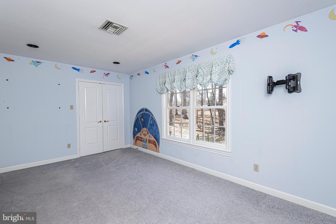
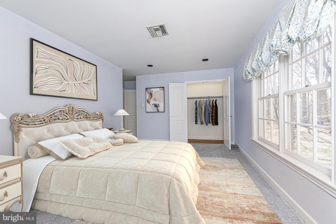
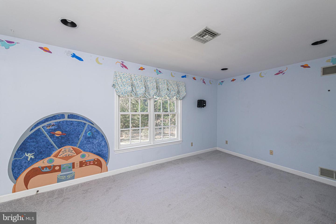
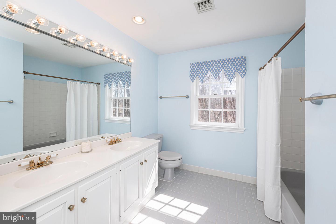
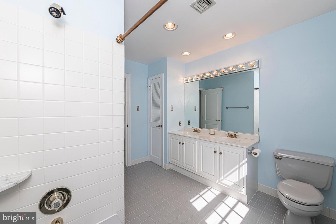
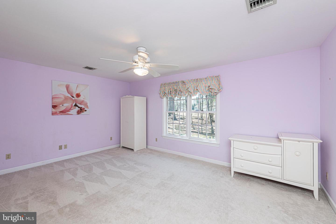
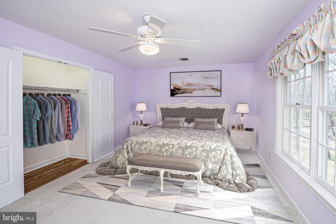
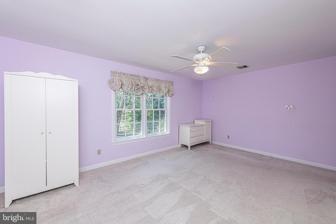
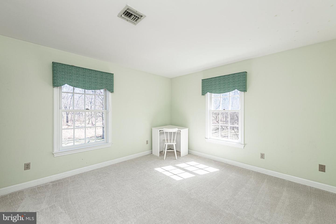
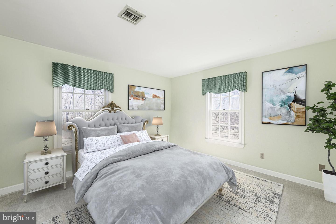
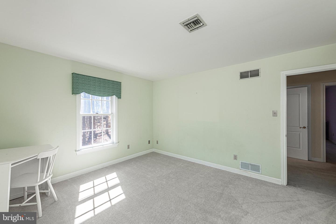
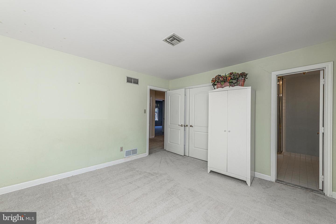
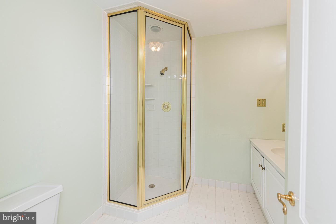
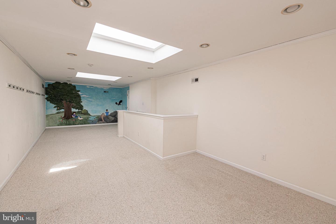
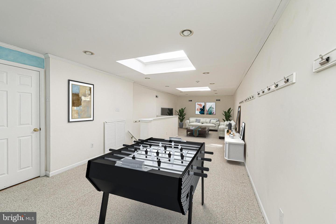
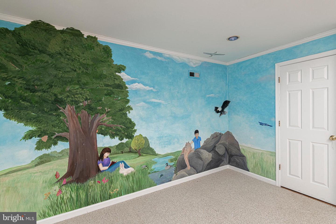
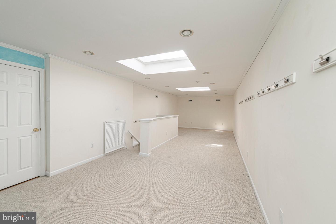
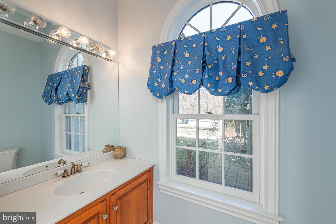
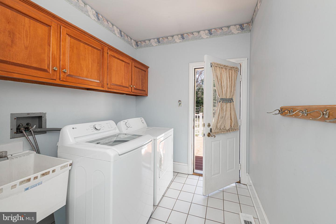
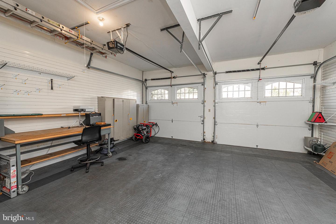
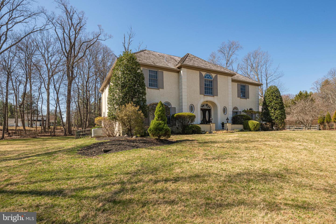
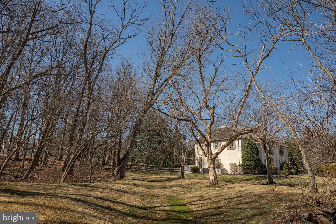
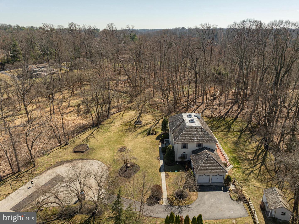
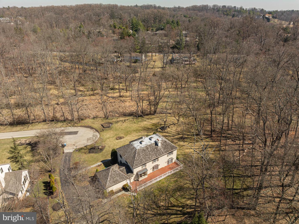
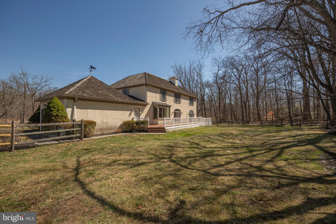
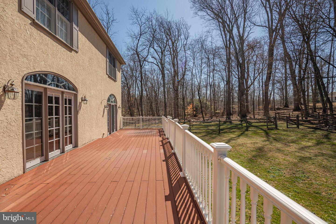
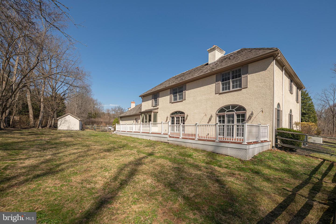
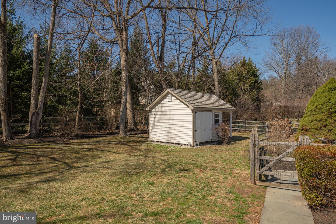
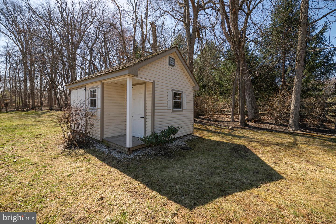
New price Alert! Welcome to 516 Sugartown Rd a stunning 4-bedroom, 5-bathroom home at the end of a private cul-de-sac is nestled on a serene 1-acre wooded lot in a desirable Devon, and NO HOA. This exceptional residence boasts an impressive slate stone walkway leading to a grand entrance, where a circular marble foyer with soaring ceilings and a spectacular chandelier sets the tone for elegance. The expansive first floor offers multiple living spaces, including a formal living room with tall windows, a wood-burning fireplace adorned with a detailed mantle, crown molding, and French doors that open to a private deck. Adjacent to the living room, the study features hardwood floors, built-in shelving, abundant natural light, and a wet bar with an entertainment sink. The grand dining room, situated next to the study, is bathed in natural light and features high ceilings, crown molding, and chair railperfect for hosting gatherings. The family room is a cozy retreat with a full brick wall, custom built-in shelving, art lighting, a gas-burning fireplace, and French doors that lead to the rear deck. The spacious kitchen offers ample storage, a delightful breakfast area, and a large bay window with a deep seating bench overlooking the maintenance-free rear deck. This space seamlessly connects to the outdoors, making it ideal for indoor-outdoor entertaining. Additional main-floor highlights include 2 powder rooms and a laundry/Mud room with cabinets, a utility sink, and direct access t
Interior Details
4056
4
5
Has Heating:
Yes
Heating Type:
Forced Air With Air Conditioning
Has Cooling:
Yes
Cooling Type:
Central
Has Fuel:
Yes
Fuel Type:
Gas
Has Basement:
No
Basement Type:
Finished
Has Flooring:
No
Flooring Type:
N/A
Has Fireplace:
Yes
Fireplace Type:
N/A
Property Details
43560
Yes
Yes
Type:
Garage, Attached
Location:
N/A
Status:
N/A
Number of Spaces:
2
N/A
N/A
N/A
N/A
N/A
N/A
N/A
Construction Details
Traditional/old
Stucco
N/A
N/A
N/A
Tax History
Year
Amount
Land
Improvement
Percent Change
Assessment
2020
$15,034
$74,670
$391,330
--%
$466,000
2019
$14,615
$74,670
$391,330
--%
$466,000
2018
$14,362
$74,670
$391,330
--%
$466,000
2017
$14,038
$74,670
$391,330
--%
$466,000
2016
$13,231
$74,670
$391,330
--%
$466,000
2014
$12,939
$74,670
$391,330
--%
$466,000
2013
$12,786
$74,670
$391,330
--%
$466,000
2012
$12,363
$74,670
$391,330
--%
$466,000

Average Home Price in 19333
Nearby Properties
Zip Code
Price
Bed
Bath
Sqft
Lot
Sold Date
$2,595,000
$2,595,000
4 Beds
4 Baths
3,836 Sqft
65,340 Lot (sqft)
Sold 10/26/2026
$1,375,000
$1,375,000
4 Beds
5 Baths
4,056 Sqft
43,560 Lot (sqft)
Sold 10/27/2026
$1,775,000
$1,775,000
4 Beds
2.5 Baths
3,528 Sqft
56,628 Lot (sqft)
Sold 10/27/2026
$2,330,949
$2,330,949
5 Beds
2.5 Baths
4,484 Sqft
78,408 Lot (sqft)
Sold 10/27/2026