Member Features
Find Real Estate Bargain!
Full foreclosure details
Home value, equity and ownership info
Find homes priced below market
Get full access with a FREE Account
Already a member?
$480,000
Listing Price3beds
2.5baths
1,300sqft
35,284sqft lot
913 Sugar Pine Dr, Bear, DE 19701
Member Features
Find Real Estate Bargain!
Full foreclosure details
Home value, equity and ownership info
Find homes priced below market
Get full access with a FREE Account
Already a member?
For Sale
Home type
Price / sqft
Year built
Home Details
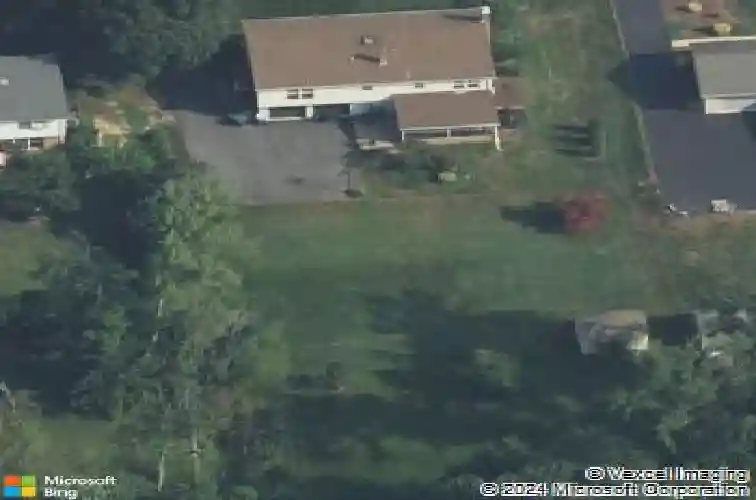
Nestled in the serene community of Hickory Woods, this exquisite raised ranch home offers a perfect blend of comfort and sophistication. With its timeless brick veneer and elegant vinyl siding, the exterior exudes curb appeal, inviting you to explore the luxurious interior that awaits. Step inside to discover a thoughtfully designed layout that seamlessly combines functionality with style. The heart of the home is the spacious eat-in kitchen, featuring high-end stainless steel appliances, including a built-in microwave, dishwasher, and electric oven/range. The ample counter space and cabinetry provide both beauty and practicality, making it a delightful space for culinary creations and casual gatherings. Adjacent to the kitchen, the formal dining room sets the stage for memorable dinners and celebrations, enhanced by the warm glow of natural light. The inviting living areas are adorned with ceiling fans, ensuring a comfortable atmosphere year-round. With three generously sized bedrooms, including a master suite with an en-suite bathroom, this home offers a private retreat for relaxation. The additional full and half bathrooms are tastefully appointed, providing convenience for both residents and guests. Venture downstairs to the fully finished daylight lower level, a versatile space perfect for entertaining or unwinding. This area features a spacious Family Room with cozy fireplace with outside entrance the three season Sunroom. This area offers endless possibilities for ente
Interior Details
1300
3
2.5
Has Heating:
Yes
Heating Type:
Heat Pump
Has Cooling:
Yes
Cooling Type:
Central
Has Fuel:
No
Fuel Type:
N/A
Has Basement:
No
Basement Type:
Unfinished
Has Flooring:
No
Flooring Type:
Wood (unspecified)
Has Fireplace:
Yes
Fireplace Type:
N/A
Property Details
35284
No
Yes
Type:
Garage, Basement
Location:
N/A
Status:
N/A
Number of Spaces:
2
N/A
N/A
N/A
N/A
N/A
N/A
N/A
Construction Details
Raised Ranch
Aluminum/vinyl
N/A
Gable
Asphalt
Tax History
Year
Amount
Land
Improvement
Percent Change
Assessment
2020
$2,128
$16,200
$63,000
--%
$79,200
2019
$2,123
$16,200
$63,000
--%
$79,200
2017
$1,912
$16,200
$63,000
--%
$79,200
2017
$1,912
$16,200
$63,000
--%
$79,200
2016
$1,566
$16,200
$63,000
--%
$79,200
2014
$2,068
$16,200
$63,000
--%
$79,200
2013
$2,039
$16,200
$63,000
--%
$79,200
2012
$1,738
$16,200
$63,000
--%
$79,200

Average Home Price in 19701
Nearby Properties
Zip Code
Price
Bed
Bath
Sqft
Lot
Sold Date
$470,000
$470,000
3 Beds
3 Baths
1,326 Sqft
24,829 Lot (sqft)
Sold 10/26/2026
$548,661
$548,661
3 Beds
2 Baths
1,300 Sqft
32,670 Lot (sqft)
Sold 10/27/2026
$480,000
$480,000
3 Beds
2.5 Baths
1,300 Sqft
35,284 Lot (sqft)
Sold 10/27/2026
$421,105
$421,105
3 Beds
2.5 Baths
1,300 Sqft
27,443 Lot (sqft)
Sold 10/26/2026
$397,816
$397,816
3 Beds
2.5 Baths
1,232 Sqft
24,829 Lot (sqft)
Sold 10/27/2026
$475,000
$475,000
3 Beds
2.5 Baths
1,300 Sqft
24,829 Lot (sqft)
Sold 10/13/2026
$548,537
$548,537
3 Beds
2.5 Baths
1,300 Sqft
24,829 Lot (sqft)
Sold 10/27/2026