Member Features
Find Real Estate Bargain!
Full foreclosure details
Home value, equity and ownership info
Find homes priced below market
Get full access with a FREE Account
Already a member?
$450,000
Listing Price3beds
2baths
1,704sqft
44,867sqft lot
420 Suffolk Dr, Bear, DE 19701
Member Features
Find Real Estate Bargain!
Full foreclosure details
Home value, equity and ownership info
Find homes priced below market
Get full access with a FREE Account
Already a member?
For Sale
Home type
Price / sqft
Year built
Home Details
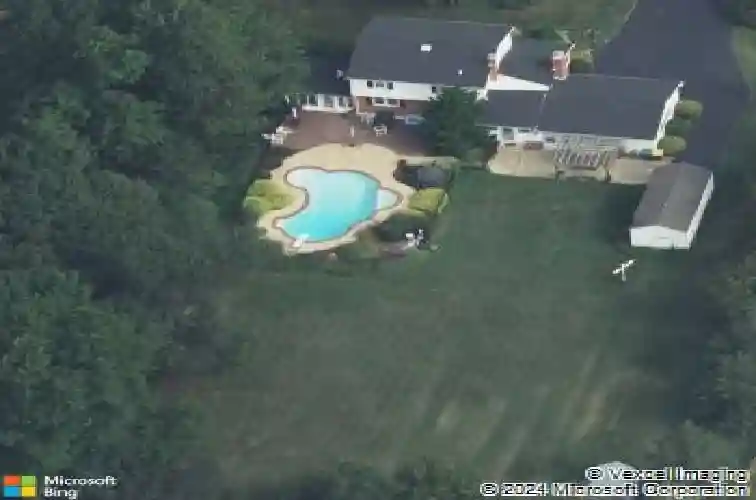
Welcome to 420 Suffolk Drive, Bear, DE 19701 - Space, Character, and Outdoor Living at Its FinestnFrom the moment you arrive, this home makes a statement. Classic brick and white siding, mature landscaping with manicured shrubs, a charming covered front porch perfect for morning coffee, and an oversized driveway leading to not one but two garages - this is curb appeal done right. Situated on a generous lot surrounded by lush greenery, the property offers a rare combination of privacy, space, and convenience that is truly hard to find.nStep inside and be greeted by warm hardwood floors that set the tone for the entire main level. To the right, a spacious living room offers a comfortable retreat with brand-new carpet and plenty of natural light. To the left, the family room - also featuring brand-new carpet - anchors the heart of the home with a stunning floor-to-ceiling brick fireplace with a classic wood mantle and track lighting overhead. Both rooms give you the flexibility to live, entertain, and spread out the way you deserve.nThe large eat-in kitchen is where everyday life happens. Featuring granite countertops, stainless steel appliances including a stove, microwave, and dishwasher, rich wood cabinetry, a tile backsplash, pendant lighting over the peninsula, and hardwood floors, this kitchen is as functional as it is inviting. A bright window over the sink looks out to the greenery, making even the dishes feel enjoyable. The kitchen flows seamlessly to the rest of the ma
Interior Details
1704
3
2
Has Heating:
Yes
Heating Type:
Forced Air With Air Conditioning
Has Cooling:
Yes
Cooling Type:
Central
Has Fuel:
No
Fuel Type:
N/A
Has Basement:
No
Basement Type:
Basement (unspecified)
Has Flooring:
No
Flooring Type:
Wood (unspecified)
Has Fireplace:
Yes
Fireplace Type:
N/A
Property Details
44867
No
Yes
Type:
Garage, Attached
Location:
N/A
Status:
N/A
Number of Spaces:
2
N/A
N/A
N/A
N/A
N/A
N/A
N/A
Construction Details
Colonial
Aluminum/vinyl
N/A
Gable
Asphalt
Tax History
Year
Amount
Land
Improvement
Percent Change
Assessment
2020
$2,166
$15,100
$73,600
--%
$88,700
2019
$2,162
$15,100
$73,600
--%
$88,700
2017
$1,960
$15,100
$73,600
--%
$88,700
2017
$1,960
$15,100
$73,600
--%
$88,700
2016
$1,585
$15,100
$73,600
--%
$88,700
0
$0
$15,100
$73,600
--%
$88,700
2013
$2,284
$15,100
$73,600
--%
$88,700
2012
$1,947
$15,100
$73,600
--%
$88,700

Average Home Price in 19701
Nearby Properties
Zip Code
Price
Bed
Bath
Sqft
Lot
Sold Date
$574,900
$574,900
4 Beds
3 Baths
1,846 Sqft
43,560 Lot (sqft)
Sold 10/26/2026
$434,900
$434,900
3 Beds
2 Baths
1,878 Sqft
54,014 Lot (sqft)
Sold 10/26/2026
$433,434
$433,434
2 Beds
1 Baths
1,652 Sqft
56,628 Lot (sqft)
Sold 10/26/2026
$450,000
$450,000
3 Beds
2 Baths
1,704 Sqft
44,867 Lot (sqft)
Sold 10/26/2026
$385,000
$385,000
4 Beds
2 Baths
1,704 Sqft
37,462 Lot (sqft)
Sold 10/26/2026