Member Features
Find Real Estate Bargain!
Full foreclosure details
Home value, equity and ownership info
Find homes priced below market
Get full access with a FREE Account
Already a member?
$575,977
Listing Price4beds
3baths
2,630sqft
5,749sqft lot
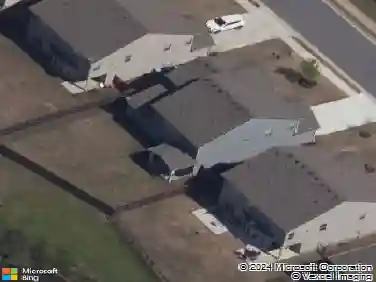
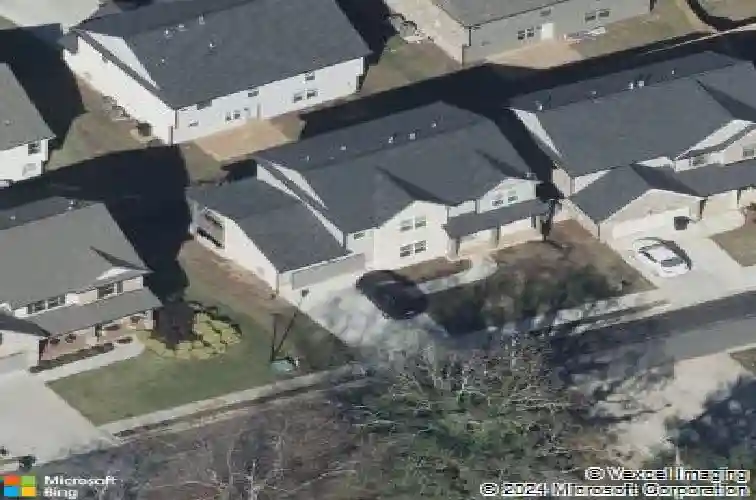
45 Sudderth St, Buford, GA 30518
Member Features
Find Real Estate Bargain!
Full foreclosure details
Home value, equity and ownership info
Find homes priced below market
Get full access with a FREE Account
Already a member?
For Sale
Off Market
Home type
Price / sqft
Year built
Home Details
This stunning 3-sided brick home in the prestigious neighborhood boasts 4 bedrooms, 3 bathrooms, a 2-car garage with epoxy flooring, and ample space for living and entertaining with elegant touches throughout. As you walk into the foyer, youll notice the hardwood floors which compliments this open floor plan. Inside, youll find a spacious formal dining room and an open gourmet kitchen with S/S 5-star energy saver Appliances, Gas Cooktop, Quartz countertop, , vent hood, beautiful white cabinetry, and a walk-in pantry for even more storage. The open layout provides clear views into the family room, making it easy to entertain guests while preparing meals. Upstairs, youll find an oversized primary suite with double vanities, a walk-in shower, a soaking tub, and his & her closets. 2 more additional bedrooms with spacious closets, offering a generous amount of storage, laundry room, and a loft area great for an office, play room, or extra living space. The unfinished basement is also great for additional storage. NO HOA. This homes prime location within a top school district, combined with its flexible living spaces. Convenient Location: 6 min to I-985, close to Buford city hall, Buford Nature Preserve Entrance, lots of activities, restaurants and shopping! This has everything you need to enjoy the perfect lifestyle. Don't miss the chance to call this your forever home!
Interior Details
2630
4
3
Has Heating:
Yes
Heating Type:
Forced Air With Air Conditioning
Has Cooling:
Yes
Cooling Type:
Central
Has Fuel:
Yes
Fuel Type:
Gas
Has Basement:
No
Basement Type:
Basement (unspecified)
Has Flooring:
No
Flooring Type:
N/A
Has Fireplace:
Yes
Fireplace Type:
N/A
Property Details
5749
Yes
Yes
Type:
Garage, Attached
Location:
N/A
Status:
N/A
Number of Spaces:
2
No
No
No
No
No
No
No
Construction Details
Conventional
Wood Siding
N/A
Gable/hip
Composition Shingle
Tax History
Year
Amount
Land
Improvement
Percent Change
Assessment
2020
$1,293
$16,800
$73,320
--%
$90,120
2019
$195
$15,120
$0
--%
$15,120
2018
$221
$5,600
$21,280
--%
$26,880
2017
$224
$5,600
$21,280
--%
$26,880
2016
$221
$5,600
$21,280
--%
$26,880
2014
$212
$5,600
$19,680
--%
$25,280
2013
$213
$5,600
$19,680
--%
$25,280
2012
$278
$12,000
$18,520
--%
$30,520

Average Home Price in 30518
Nearby Properties
Zip Code
Price
Bed
Bath
Sqft
Lot
Sold Date
$595,000
4 Beds
3 Baths
2,543 Sqft
4,590 Lot (sqft)
Sold 10/17/2026
$629,000
$629,000
5 Beds
3 Baths
2,693 Sqft
6,011 Lot (sqft)
Sold 10/26/2026
$575,977
$575,977
4 Beds
3 Baths
2,630 Sqft
5,749 Lot (sqft)
Sold 10/27/2026
$627,025
$627,025
3 Beds
3 Baths
2,361 Sqft
8,276 Lot (sqft)
Sold 10/26/2026
$569,900
$569,900
3 Beds
2 Baths
2,800 Sqft
7,600 Lot (sqft)
Sold 10/26/2026