Member Features
Find Real Estate Bargain!
Full foreclosure details
Home value, equity and ownership info
Find homes priced below market
Get full access with a FREE Account
Already a member?
$1,364,408
Listing Price--beds
4baths
4,262sqft
153,331sqft lot
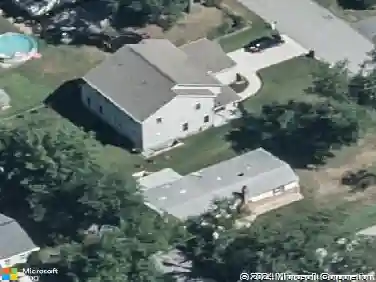
12106 Sudbury Ct, Clarksville, MD 21029
Member Features
Find Real Estate Bargain!
Full foreclosure details
Home value, equity and ownership info
Find homes priced below market
Get full access with a FREE Account
Already a member?
For Sale
Off Market
Home type
Price / sqft
Year built
Home Details
PRIVATE ESTATE LIVING IN ASHLEIGH GREENE nSet on 3.52 picturesque acres in sought-after Ashleigh Greene, this beautifully maintained Winchester-built Raleigh model offers exceptional indoor and outdoor living, extensive upgrades, and resort-style amenities, all perfectly positioned on a quiet cul-de-sac in Clarksville. A welcoming Pennsylvania bluestone front porch with curved bench introduces the brick-front home, surrounded by professional landscaping, mature trees, landscape lighting, irrigation, and upgraded drainage. Inside, the main level features hardwood flooring throughout the foyer, living room, dining room, and main-level bedroom/study option. French doors open from the Living Room to a light-filled slate Sunroom, creating a seamless connection to the outdoors with a secondary rear deck.nThe kitchen is designed for everyday living and entertaining with refaced and upgraded cabinetry, center island, breakfast bar, gas cooking, and an open layout flowing into a spacious Breakfast Room with picture window at center stage. The adjacent Family Room offers a bay window, propane gas fireplace, and built-in shelving. A wet bar and butlers service area enhances entertainment, while a main-level laundry room, mudroom, and garage access provide everyday convenience.nThe finished walk-out lower level expands living space with low-maintenance, pool-friendly Dura-Ceramic flooring, a media niche flanked by storage closets, large billiards area, exercise room, guest quarters, gues
Interior Details
4262
N/A
4
Has Heating:
Yes
Heating Type:
Heat Pump
Has Cooling:
Yes
Cooling Type:
N/A
Has Fuel:
No
Fuel Type:
N/A
Has Basement:
No
Basement Type:
Finished
Has Flooring:
No
Flooring Type:
N/A
Has Fireplace:
Yes
Fireplace Type:
N/A
Property Details
153331
Yes
Yes
Type:
Mixed
Location:
N/A
Status:
N/A
Number of Spaces:
5
No
No
No
No
No
No
No
Construction Details
N/A
Siding (not Specified)
N/A
N/A
Composition Shingle
Tax History
Year
Amount
Land
Improvement
Percent Change
Assessment
2021
$11,537
$273,900
$542,500
--%
$816,400
2020
$11,936
$236,400
$609,400
--%
$845,800
2019
$11,215
$0
$0
--%
$833,733
2018
$11,016
$0
$0
--%
$821,667
2017
$10,859
$236,400
$573,200
--%
$809,600
2015
$10,105
$0
$0
--%
$755,400
2014
$9,752
$236,400
$491,900
--%
$728,300
2012
$9,425
$0
$0
--%
$728,300

Average Home Price in 21029
Nearby Properties
Zip Code
Price
Bed
Bath
Sqft
Lot
Sold Date
$1,286,238
$1,286,238
-- Beds
3.5 Baths
4,312 Sqft
40,000 Lot (sqft)
Sold 10/27/2026
$1,227,016
$1,227,016
-- Beds
3.5 Baths
3,632 Sqft
141,570 Lot (sqft)
Sold 10/26/2026
$1,364,408
$1,364,408
-- Beds
4 Baths
4,262 Sqft
153,331 Lot (sqft)
Sold 10/26/2026
$1,196,035
$1,196,035
-- Beds
3.5 Baths
3,662 Sqft
40,000 Lot (sqft)
Sold 10/27/2026