

Member Features
Find Real Estate Bargain!
Full foreclosure details
Home value, equity and ownership info
Find homes priced below market
Get full access with a FREE Account
Already a member?
$2,785,000
Listing Price5beds
6baths
5,009sqft
127,195sqft lot
269 Sturges Hwy, Westport, CT 06880
Member Features
Find Real Estate Bargain!
Full foreclosure details
Home value, equity and ownership info
Find homes priced below market
Get full access with a FREE Account
Already a member?
For Sale
Off Market
Home type
Price / sqft
Year built
Home Details
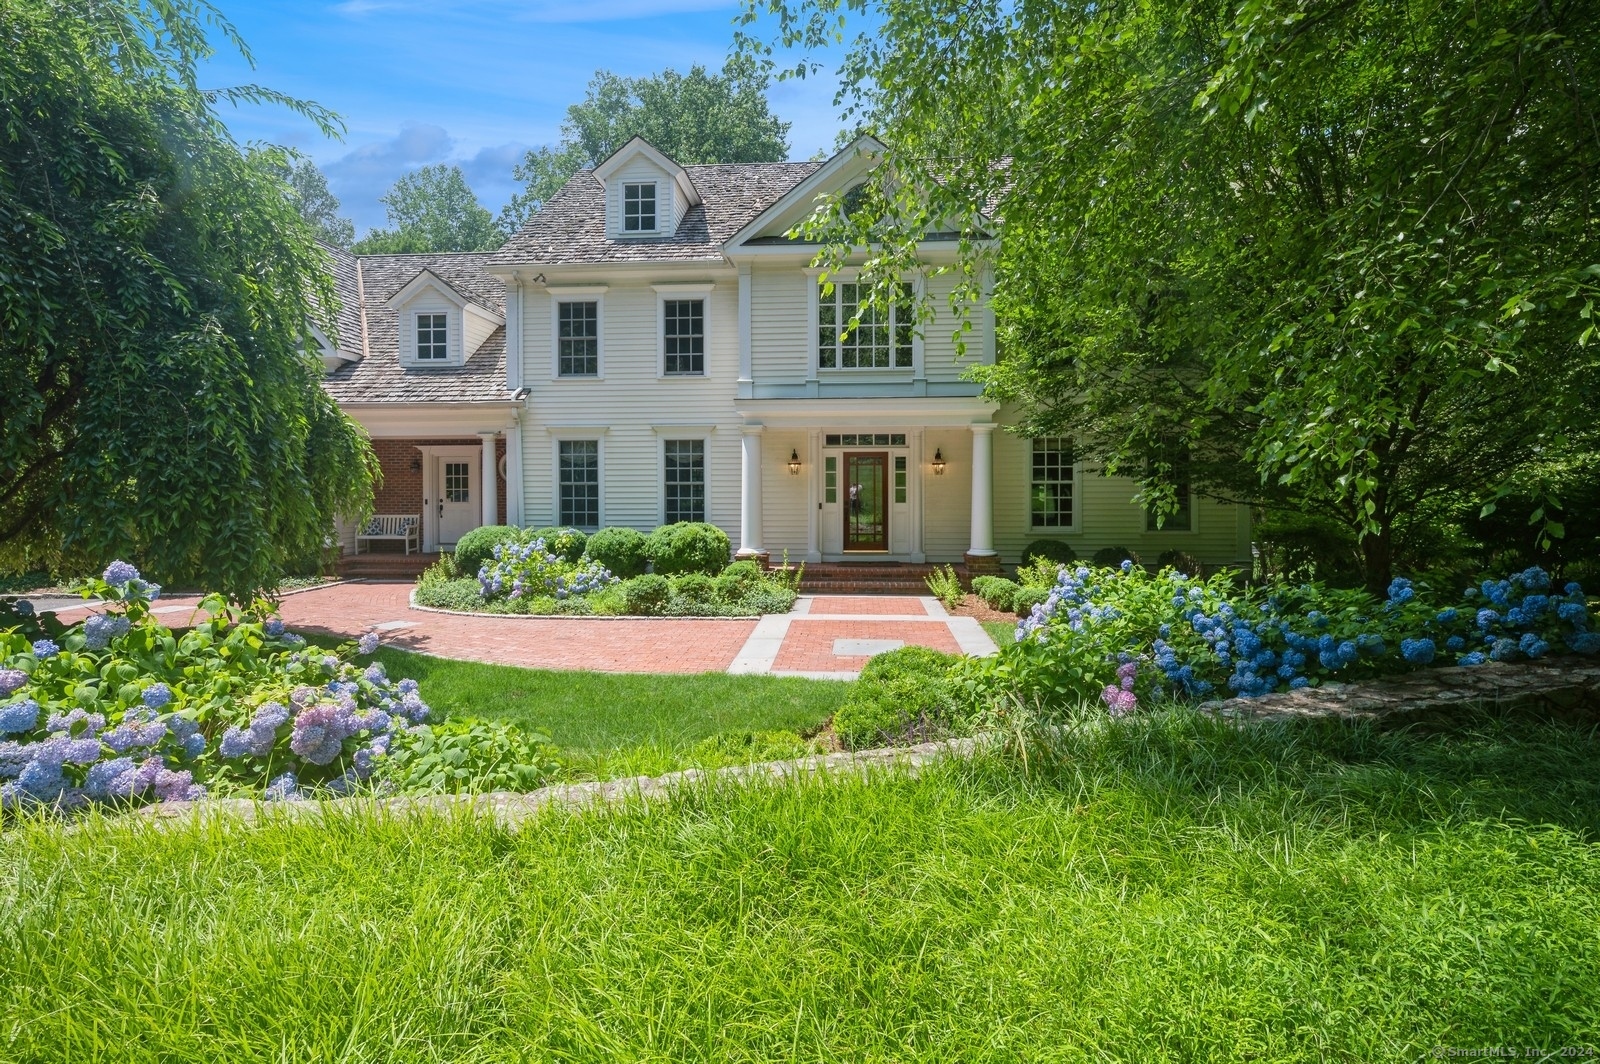
Introducing a timeless, classic colonial that seamlessly meets the demands of modern luxury living while catering to the discerning audience seeking sophistication and style. Nestled at the end of a long private driveway and situated within a park like setting you are welcomed home to your own personal retreat while minutes to Westport's finest amenities. The gourmet kitchen equipped with high end appliances and exquisite current finishes caters to the culinary enthusiast and entertainer for both intimate and grand gatherings. Open kitchen great room grounds the heartbeat of the home while the expansive deck for outdoor entertaining, the formal dining room, the private paneled office and the inviting living room are all perfect and logical extensions of the central living area offering spaces and places for work, play and repose. The second level homes an intimate seating area overlooking the grounds, along with additional family and play room large enough for a work space, lounge area and reading or game corner as well as five well appointed bedrooms, each with an attached bath. The primary suite boasts high ceilings, fireplace, large walk in closet and a spa like bath with jetted tub and steam shower. The finished third floor could be converted to an au pair suite while the newly renovated walkout lower level is where all staycation fun and recreation occurs. Heated gunite pool, firepit, and covered deck with retractable shades round out the life to live and love here!
Interior Details
5009
5
6
Has Heating:
Yes
Heating Type:
Forced Air With Air Conditioning
Has Cooling:
Yes
Cooling Type:
N/A
Has Fuel:
Yes
Fuel Type:
Oil
Has Basement:
No
Basement Type:
Basement (unspecified)
Has Flooring:
No
Flooring Type:
N/A
Has Fireplace:
Yes
Fireplace Type:
N/A
Property Details
127195
No
No
Type:
N/A
Location:
N/A
Status:
N/A
Number of Spaces:
N/A
N/A
N/A
N/A
N/A
N/A
N/A
N/A
Construction Details
Colonial
Wood Siding
N/A
Gable
Wood Shingle
Tax History
Year
Amount
Land
Improvement
Percent Change
Assessment
2020
$23,386
$440,500
$959,000
--%
$1,399,500
2019
$23,596
$440,500
$959,000
--%
$1,399,500
2018
$23,596
$440,500
$959,000
--%
$1,399,500
2017
$23,596
$440,500
$959,000
--%
$1,399,500
2016
$23,596
$440,500
$959,000
--%
$1,399,500
2014
$25,663
$440,100
$990,400
--%
$1,430,500
2011
$25,849
$440,100
$990,400
--%
$1,430,500

Average Home Price in 06880
Nearby Properties
Zip Code
Price
Bed
Bath
Sqft
Lot
Sold Date
$3,100,000
$3,100,000
5 Beds
5.5 Baths
5,715 Sqft
87,120 Lot (sqft)
Sold 10/06/2026
$1,750,000
$1,750,000
6 Beds
6 Baths
5,489 Sqft
139,828 Lot (sqft)
Sold 10/05/2026
$2,785,000
$2,785,000
5 Beds
6 Baths
5,009 Sqft
127,195 Lot (sqft)
Sold 09/29/2026




