Member Features
Find Real Estate Bargain!
Full foreclosure details
Home value, equity and ownership info
Find homes priced below market
Get full access with a FREE Account
Already a member?
$619,900
Listing Price3beds
3baths
2,520sqft
54,886sqft lot
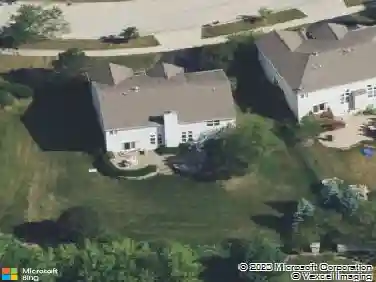
40w156 Sturbridge Way, Elgin, IL 60124
Member Features
Find Real Estate Bargain!
Full foreclosure details
Home value, equity and ownership info
Find homes priced below market
Get full access with a FREE Account
Already a member?
For Sale
Off Market
Home type
Price / sqft
Year built
Home Details
ABSOLUTELY GORGEOUS GEORGIAN ON 1.37 ACRES OF HORSE-FRIENDLY PROPERTY! Fully updated with a custom kitchen featuring oak cabinets, Corian countertops, an island, and hardwood floors. The great rooms vaulted ceiling and walls of windows offer stunning views. All bathrooms are beautifully updated, including the luxurious primary suite with whirlpool tub, double sinks, and a private balcony for morning coffee or quiet evenings. Recent upgrades: new roof and gutters, freshly painted exterior, and fenced backyard. Enjoy a huge entertaining deck and a finished basement ideal for a rec room, office, or gym. This exceptional home will not last-bring your buyers soon!
Interior Details
2520
3
3
Has Heating:
Yes
Heating Type:
Forced Air With Air Conditioning
Has Cooling:
Yes
Cooling Type:
Central
Has Fuel:
Yes
Fuel Type:
Gas
Has Basement:
No
Basement Type:
Full
Has Flooring:
No
Flooring Type:
N/A
Has Fireplace:
Yes
Fireplace Type:
N/A
Property Details
54886
Yes
Yes
Type:
Garage, Attached
Location:
N/A
Status:
N/A
Number of Spaces:
4
No
No
No
No
No
No
No
Construction Details
N/A
Wood
N/A
N/A
N/A
Tax History
Year
Amount
Land
Improvement
Percent Change
Assessment
2019
$8,407
$23,333
$79,364
--%
$102,697
2018
$8,549
$24,107
$80,668
--%
$104,775
2017
$8,130
$23,496
$77,565
--%
$101,061
2016
$8,599
$22,939
$75,725
--%
$98,664
2015
$8,533
$22,939
$71,597
--%
$94,536
2013
$8,926
$23,331
$73,588
--%
$96,919

Average Home Price in 60124
Nearby Properties
Zip Code
Price
Bed
Bath
Sqft
Lot
Sold Date
$542,000
4 Beds
3 Baths
2,439 Sqft
0 Lot (sqft)
Sold 10/27/2026
$619,900
$619,900
3 Beds
3 Baths
2,520 Sqft
54,886 Lot (sqft)
Sold 10/13/2026