Member Features
Find Real Estate Bargain!
Full foreclosure details
Home value, equity and ownership info
Find homes priced below market
Get full access with a FREE Account
Already a member?
$949,900
Listing Price4beds
2.5baths
2,982sqft
40,075sqft lot
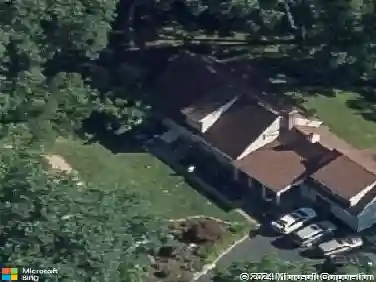
78 Sturbridge Rd, Easton, CT 06612
Member Features
Find Real Estate Bargain!
Full foreclosure details
Home value, equity and ownership info
Find homes priced below market
Get full access with a FREE Account
Already a member?
For Sale
Off Market
Home type
Price / sqft
Year built
Home Details
Set on a quiet cul-de-sac, this light-filled contemporary home offers privacy, space, and a functional open layout. Living and dining areas open to decks and patios, creating seamless indoor-outdoor flow. The kitchen features Poggenpohl cabinetry, granite countertops, a Sub-Zero refrigerator, and Bosch range and dishwasher, and opens to a two-story family room with fireplace and balcony overlook. A second-floor landing provides flexible space for a study or office. The primary bedroom includes a skylight with a remote-controlled shade for light control and privacy, and access to a sunroom-ideal as a seasonal sitting area or relaxation space. Finished basement offers space for play, study, or recreation. Major 2025 upgrades include a new roof with new decking, ice & water shield, and premium 30-year architectural shingles, along with driveway stone walls and front steps/deck with solar lighting. Additional improvements include a tankless water heater for on-demand, continuous hot water (2024). Hunter Douglas window treatments add a touch of quality throughout. Convenient lower Easton location close to schools and with easy access to commuting routes.
Interior Details
2982
4
2.5
Has Heating:
Yes
Heating Type:
Forced Air With Air Conditioning
Has Cooling:
Yes
Cooling Type:
N/A
Has Fuel:
Yes
Fuel Type:
Oil
Has Basement:
No
Basement Type:
Full
Has Flooring:
No
Flooring Type:
N/A
Has Fireplace:
Yes
Fireplace Type:
N/A
Property Details
40075
No
Yes
Type:
Garage, Attached
Location:
N/A
Status:
N/A
Number of Spaces:
2
N/A
N/A
N/A
N/A
N/A
N/A
N/A
Construction Details
Colonial
Wood Siding
N/A
Gable
Shingle
Tax History
Year
Amount
Land
Improvement
Percent Change
Assessment
2020
$11,522
$177,750
$193,940
--%
$371,690
2019
$11,645
$177,750
$193,940
--%
$371,690
2018
$11,664
$177,750
$193,940
--%
$371,690
2017
$12,407
$177,750
$193,940
--%
$371,690
2016
$11,355
$181,040
$187,520
--%
$368,560
2014
$11,020
$181,040
$187,520
--%
$368,560
2011
$10,799
$181,040
$187,520
--%
$368,560

Average Home Price in 06612
Nearby Properties
Zip Code
Price
Bed
Bath
Sqft
Lot
Sold Date
$949,900
$949,900
4 Beds
2.5 Baths
2,982 Sqft
40,075 Lot (sqft)
Sold 10/18/2026
$993,833
$993,833
4 Beds
3.5 Baths
3,230 Sqft
45,302 Lot (sqft)
Sold 10/18/2026
$816,765
$816,765
4 Beds
3 Baths
3,342 Sqft
22,651 Lot (sqft)
Sold 10/18/2026
$1,086,268
$1,086,268
4 Beds
2.5 Baths
3,075 Sqft
94,525 Lot (sqft)
Sold 10/18/2026
$899,000
$899,000
3 Beds
2 Baths
2,789 Sqft
45,302 Lot (sqft)
Sold 10/18/2026