Member Features
Find Real Estate Bargain!
Full foreclosure details
Home value, equity and ownership info
Find homes priced below market
Get full access with a FREE Account
Already a member?
$816,765
Listing Price4beds
3baths
3,342sqft
22,651sqft lot
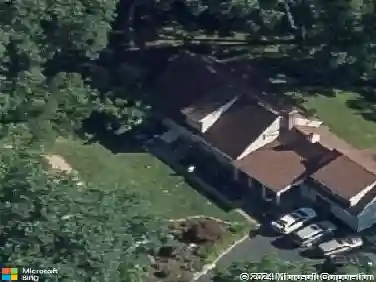
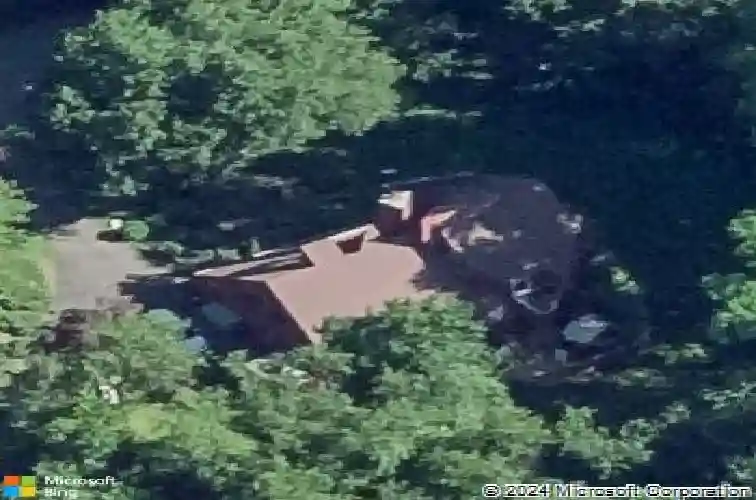
38 Chester Rd, Easton, CT 06612
Member Features
Find Real Estate Bargain!
Full foreclosure details
Home value, equity and ownership info
Find homes priced below market
Get full access with a FREE Account
Already a member?
For Sale
Off Market
Home type
Price / sqft
Year built
Home Details
Unbeatable 5 Bed 3 Full Bath custom contemporary set on a picturesque .52 acre lot in highly sought after Lower Easton neighborhood. This incredible home boasts over 3,300+ sq. ft. of living space and is sure to please from the moment you walk through the front door! Modern, white kitchen features granite countertops, SS appliances, tile backsplash, dishwasher & tons of cabinet space, which flows seamlessly into the formal dining room - perfect for hosting holidays or entertaining guests! Massive sun-filled living room w/ 14+ ft. cathedral ceiling & beautiful wood burning fireplace, that also has a spiral staircase leading up to a huge playroom/bonus room. The rest of the main level includes 3 spacious BRs, 2 full baths & foyer/mud room. As you make your way upstairs, you'll notice the Primary BR w/ vaulted ceilings, balcony & walk-in closet, additional BR & beautifully updated full bath. Make working from home a breeze in the private top floor office space. Step outside to the park-like yard and enjoy relaxing on the gorgeous stone patio/deck area or putting your Green Thumb to work in the raised garden beds. This amazing home also comes fully equipped w/ newer roof installed in 2024, freshly painted interior/exterior, hardwood floors, storage barns & recessed lighting throughout. Close proximity to the Merritt Parkway, Sacred Heart University, Easton Community Center, Silverman's Farm, Maple Row Farm, The CT Golf Club, Aspetuck Valley CC, restaurants, shopping & more!!!
Interior Details
3342
4
3
Has Heating:
Yes
Heating Type:
Hot Water
Has Cooling:
No
Cooling Type:
N/A
Has Fuel:
Yes
Fuel Type:
Oil
Has Basement:
No
Basement Type:
N/A
Has Flooring:
No
Flooring Type:
N/A
Has Fireplace:
Yes
Fireplace Type:
N/A
Property Details
22651
No
Yes
Type:
N/A
Location:
N/A
Status:
N/A
Number of Spaces:
N/A
N/A
N/A
N/A
N/A
N/A
N/A
N/A
Construction Details
Contemporary
Wood Siding
N/A
Gable
Shingle
Tax History
Year
Amount
Land
Improvement
Percent Change
Assessment
2020
$9,707
$179,550
$133,580
--%
$313,130
2019
$9,810
$179,550
$133,580
--%
$313,130
2018
$9,826
$179,550
$133,580
--%
$313,130
2017
$10,452
$179,550
$133,580
--%
$313,130
2016
$10,011
$182,880
$142,050
--%
$324,930
2014
$9,715
$182,880
$142,050
--%
$324,930
2011
$9,520
$182,880
$142,050
--%
$324,930

Average Home Price in 06612
Nearby Properties
Zip Code
Price
Bed
Bath
Sqft
Lot
Sold Date
$949,900
$949,900
4 Beds
2.5 Baths
2,982 Sqft
40,075 Lot (sqft)
Sold 10/18/2026
$849,000
$849,000
3 Beds
1.5 Baths
2,980 Sqft
24,829 Lot (sqft)
Sold 10/13/2026
$816,765
$816,765
4 Beds
3 Baths
3,342 Sqft
22,651 Lot (sqft)
Sold 10/18/2026
$1,086,268
$1,086,268
4 Beds
2.5 Baths
3,075 Sqft
94,525 Lot (sqft)
Sold 10/18/2026