
Member Features
Find Real Estate Bargain!
Full foreclosure details
Home value, equity and ownership info
Find homes priced below market
Get full access with a FREE Account
Already a member?
$599,900
Listing Price5beds
3baths
3,473sqft
18,774sqft lot
2708 Sturbridge Ct, Burlington, NC 27215
Member Features
Find Real Estate Bargain!
Full foreclosure details
Home value, equity and ownership info
Find homes priced below market
Get full access with a FREE Account
Already a member?
For Sale
Pending
Off Market
Home type
Price / sqft
Year built
Home Details
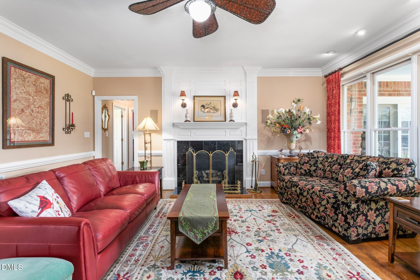
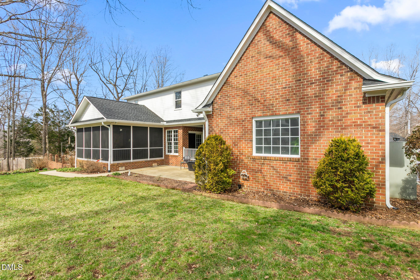
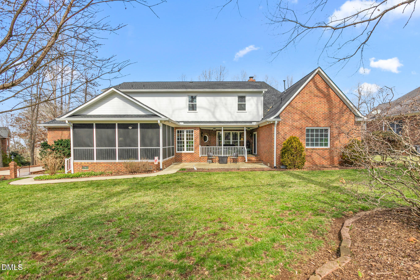
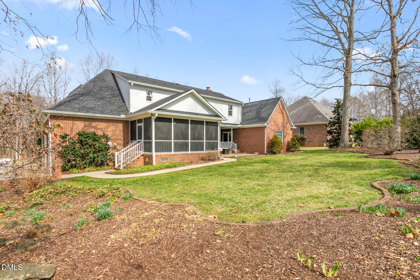
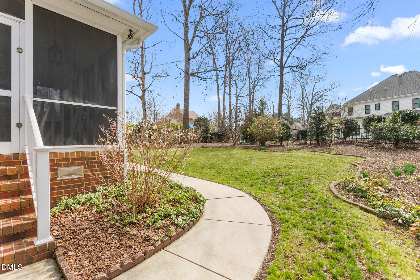
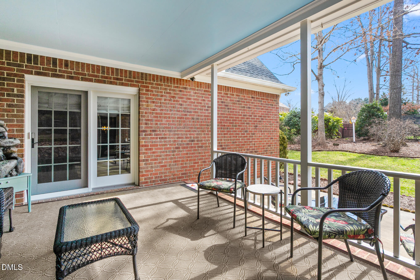
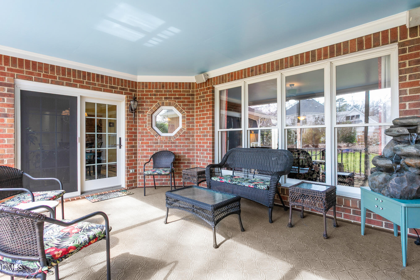
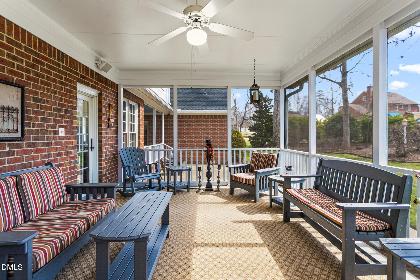
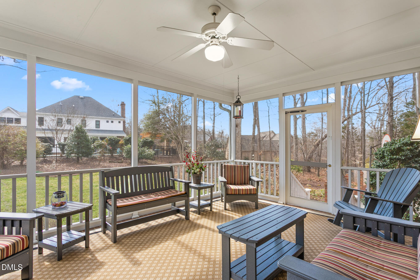
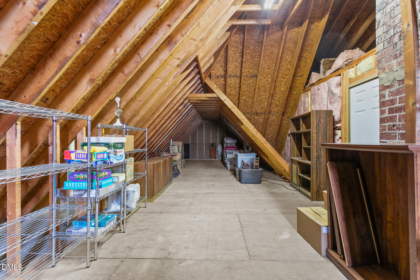
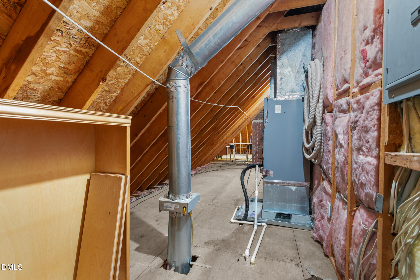
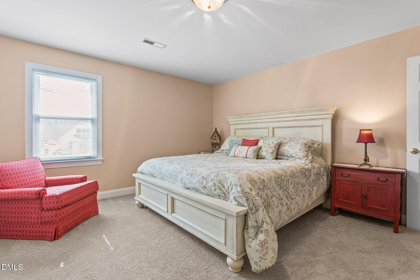
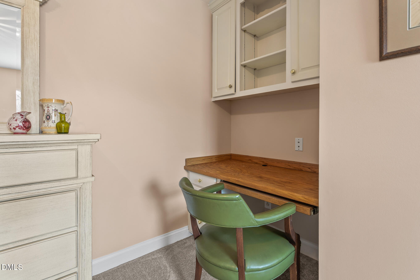
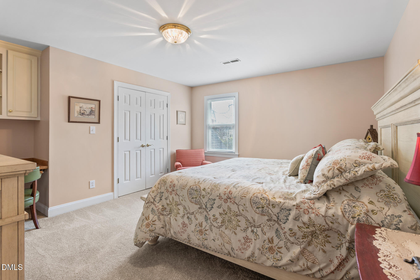
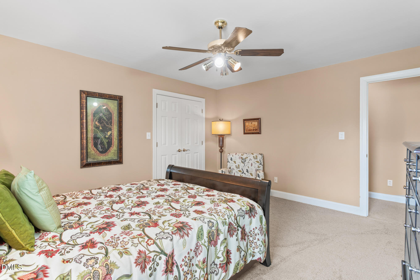
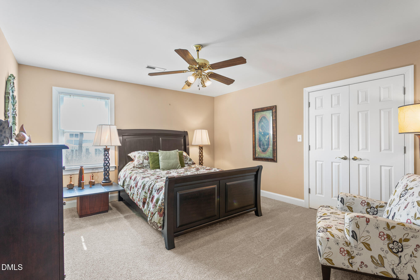
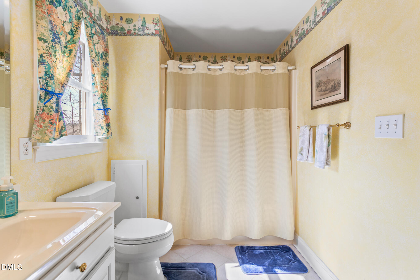
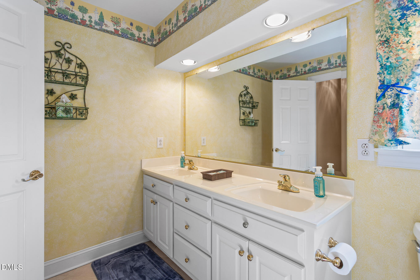
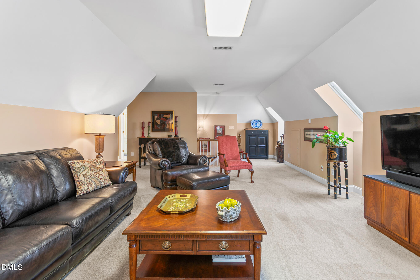
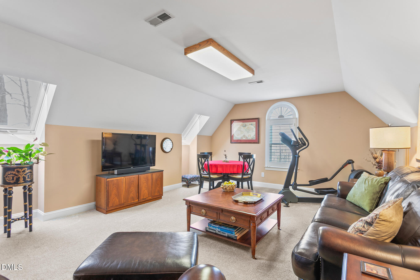
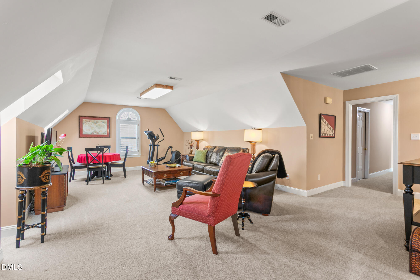
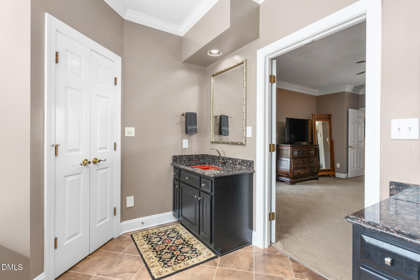
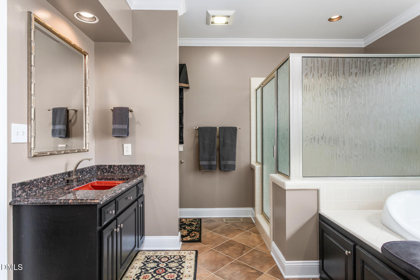
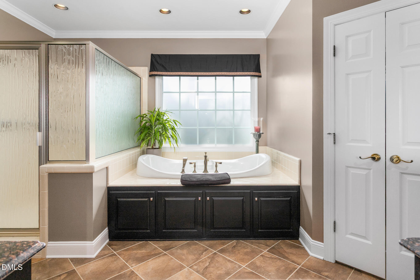
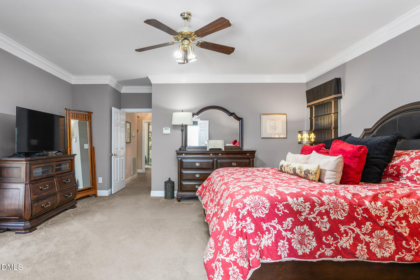
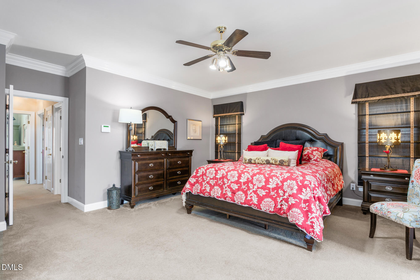
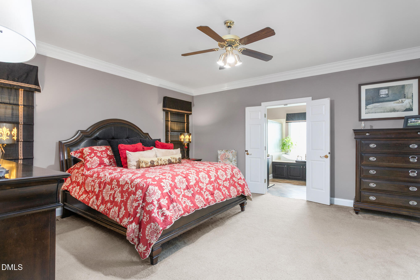
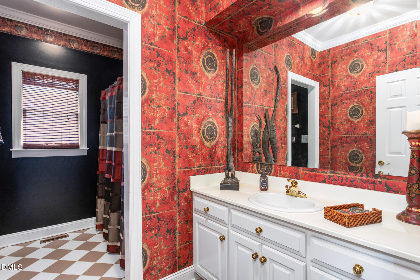
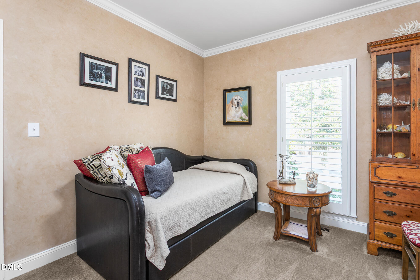
This meticulously maintained, custom-built brick home is situated on a quiet cul-de-sac lot spanning nearly a half-acre. The spacious floor plan features five bedrooms and three full bathrooms, complemented by a massive three-bay attached garage and significant mechanical updates, including a new roof (2023) and updated HVAC systems. The outdoor living spaces are a standout, featuring both a screened porch off the kitchen, covered porch off the living room and primary suite, and a grilling patio. Gorgeous hardwoods throughout the common areas and custom kitchen with higher end appliances. Second floor offers a large loft along with two bedrooms and full bath as well as a spacious walk in attic with two access doors. Its prime location offers the perfect balance of neighborhood privacy and exceptional convenience to the nearby hospital complex and interstate 40/85. This residence combines timeless craftsmanship with modern peace of mind in a truly ideal setting. General: Brick Exterior Triple Crown Moulding High-Lift (Taller than Standard Height) Garage Doors Large walk in attic on second floor with two doorways to access Laundry Chute from 2nd floor bathroom to First Floor Laundry Room Wide Stairwell to Second Floor Roof and Gutters (w/Gutter Guards) Replaced in 2023 - Just In Time Roofing, Transferable Warranty Spacious Screened in Porch with high-end privacy screening Primary Bedroom and 2 Secondary Bedrooms on First Floor Irrigation System in front and back yards Security
Interior Details
3473
5
3
Has Heating:
Yes
Heating Type:
Central
Has Cooling:
Yes
Cooling Type:
Central
Has Fuel:
Yes
Fuel Type:
Gas
Has Basement:
No
Basement Type:
N/A
Has Flooring:
No
Flooring Type:
N/A
Has Fireplace:
Yes
Fireplace Type:
N/A
Property Details
18774
Yes
Yes
Type:
Garage, Attached
Location:
N/A
Status:
N/A
Number of Spaces:
4
N/A
N/A
N/A
N/A
N/A
N/A
N/A
Construction Details
Cape Cod
Brick Veneer
N/A
Gable
Composition Shingle
Tax History
Year
Amount
Land
Improvement
Percent Change
Assessment
2020
$4,655
$50,085
$319,154
--%
$369,239
2019
$4,668
$50,085
$319,154
--%
$369,239
2018
$4,372
$50,085
$319,154
--%
$369,239
2017
$4,347
$50,085
$319,154
--%
$369,239
2016
$4,156
$50,085
$308,264
--%
$358,349
2014
$1,899
$50,085
$308,264
--%
$358,349
2013
$1,935
$50,085
$308,264
--%
$358,349
2012
$1,854
$50,085
$308,264
--%
$358,349

Average Home Price in 27215
Nearby Properties
Zip Code
Price
Bed
Bath
Sqft
Lot
Sold Date
$450,000
4 Beds
4 Baths
3,584 Sqft
24,829 Lot (sqft)
Sold 09/29/2026
$599,900
5 Beds
3 Baths
3,473 Sqft
18,774 Lot (sqft)
Sold 10/26/2026
$393,852
$393,852
3 Beds
2 Baths
2,966 Sqft
24,873 Lot (sqft)
Sold 10/26/2026
$777,142
5 Beds
4 Baths
3,944 Sqft
32,583 Lot (sqft)
Sold 10/26/2026




