Member Features
Find Real Estate Bargain!
Full foreclosure details
Home value, equity and ownership info
Find homes priced below market
Get full access with a FREE Account
Already a member?
$699,900
Listing Price5beds
4baths
2,467sqft
40,337sqft lot
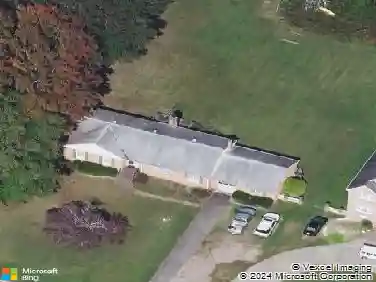
8281 Studley Rd, Mechanicsville, VA 23116
Member Features
Find Real Estate Bargain!
Full foreclosure details
Home value, equity and ownership info
Find homes priced below market
Get full access with a FREE Account
Already a member?
For Sale
Off Market
Home type
Price / sqft
Year built
Home Details
Welcome to this stunning 5-bedroom, 4-bathroom home with over 3,600 sq ft of living space, perfectly positioned on nearly an acre with peaceful water views. Situated in the highly sought-after Atlee High School district and moments from highways, shopping, dining, and recreation, this property truly checks every box - including multigenerational living and potential income opportunities.nnThe fully finished walkout basement lives like its own private apartment, featuring a spacious bedroom, walk-in closet, tiled shower, and a beautifully designed kitchenette with quartz countertops and stainless-steel appliances. With its separate entrance, private patio, and modern finishes, this space is ideal for guests, extended family, or even potential rental revenue-think in-law suite, apartment, or Airbnb-style hosting.nnThe main level offers open-concept living and dining, a chefs kitchen with granite countertops and a new electric cooktop, plus a first-floor owners suite with private deck access, a massive walk-in closet, and an elegantly updated bathroom. A flexible fifth bedroom or office with built-ins adds versatility, while the spacious laundry/mudroom includes granite countertops and abundant storage.nnUpstairs provides two additional bedrooms and a loft perfect for a playroom, media space, or hangout spot. Additional features include hardwood floors on the main level, a one-car attached garage with overhead storage, a workshop, attic space, and a generator hook-up.nnOutside,
Interior Details
2467
5
4
Has Heating:
Yes
Heating Type:
Heat Pump
Has Cooling:
Yes
Cooling Type:
Central
Has Fuel:
No
Fuel Type:
N/A
Has Basement:
No
Basement Type:
Finished
Has Flooring:
No
Flooring Type:
Carpet
Has Fireplace:
Yes
Fireplace Type:
N/A
Property Details
40337
No
No
Type:
N/A
Location:
N/A
Status:
N/A
Number of Spaces:
N/A
No
No
No
No
No
No
No
Construction Details
N/A
Brick
N/A
N/A
Composition Shingle
Tax History
Year
Amount
Land
Improvement
Percent Change
Assessment
2020
$3,402
$81,000
$339,100
--%
$420,100
2019
$3,327
$81,000
$322,500
--%
$403,500
2018
$3,277
$81,000
$323,600
--%
$404,600
2017
$3,268
$81,000
$322,500
--%
$403,500
2016
$2,859
$81,000
$272,000
--%
$353,000
2014
$2,859
$81,000
$272,000
--%
$353,000
2012
$567
$70,000
$0
--%
$70,000

Average Home Price in 23116
Nearby Properties
Zip Code
Price
Bed
Bath
Sqft
Lot
Sold Date
$490,520
3 Beds
2 Baths
2,152 Sqft
15,115 Lot (sqft)
Sold 07/22/2026
$694,221
4 Beds
2.5 Baths
2,519 Sqft
28,924 Lot (sqft)
Sold 10/27/2026
$599,950
5 Beds
3 Baths
2,732 Sqft
24,394 Lot (sqft)
Sold 10/27/2026
$570,000
4 Beds
2 Baths
2,802 Sqft
44,170 Lot (sqft)
Sold 10/26/2026
$577,500
4 Beds
2 Baths
2,801 Sqft
14,026 Lot (sqft)
Sold 10/26/2026
$749,950
4 Beds
4 Baths
2,275 Sqft
19,994 Lot (sqft)
Sold 10/26/2026
$699,900
5 Beds
4 Baths
2,467 Sqft
40,337 Lot (sqft)
Sold 10/13/2026
$560,840
4 Beds
3.5 Baths
2,262 Sqft
27,922 Lot (sqft)
Sold 10/27/2026