Member Features
Find Real Estate Bargain!
Full foreclosure details
Home value, equity and ownership info
Find homes priced below market
Get full access with a FREE Account
Already a member?
$963,115
Listing Price--beds
--baths
1,771sqft
15,072sqft lot
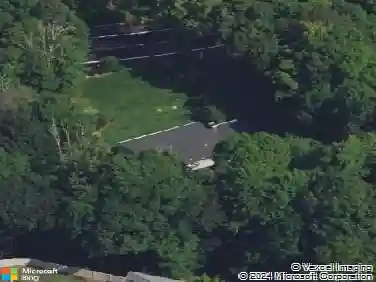
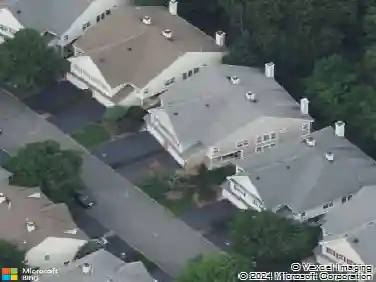
15 Stuckler Ln, Wayne, NJ 07470
Member Features
Find Real Estate Bargain!
Full foreclosure details
Home value, equity and ownership info
Find homes priced below market
Get full access with a FREE Account
Already a member?
For Sale
Home type
Price / sqft
Year built
Home Details
Welcome to this meticulously maintained and beautifully appointed home in a highly desirable section of Wayne. This stunning residence offers the perfect blend of comfort, style, and functionality. The main level features a thoughtfully designed layout, highlighted by a formal dining room perfectly situated for entertaining. The kitchen comes equipped with stainless steel appliances and flows seamlessly into an oversized, sun filled family room. Throughout the home, elegant crown molding adds a refined, upscale touch. Featuring 3 spacious bedrooms and 2.5 bathrooms, the home includes a primary suite with a private en-suite bath. The fully finished basement is a standout feature, boasting high ceilings and providing significant additional living space .Enjoy effortless indoor outdoor living with a walk out from the lower level leading to your private oasis. The spacious, fenced in backyard offers exceptional privacy and features a beautifully designed paver patio, ideal for outdoor gatherings. Additional highlights include a two car garage and a long driveway providing ample parking. This home offers the perfect combination of elegance and space in a sought after location. Don't miss this exceptional opportunity!
Interior Details
1771
N/A
N/A
Has Heating:
No
Heating Type:
N/A
Has Cooling:
No
Cooling Type:
N/A
Has Fuel:
No
Fuel Type:
N/A
Has Basement:
No
Basement Type:
N/A
Has Flooring:
No
Flooring Type:
N/A
Has Fireplace:
Yes
Fireplace Type:
N/A
Property Details
15072
No
No
Type:
N/A
Location:
N/A
Status:
N/A
Number of Spaces:
N/A
N/A
N/A
N/A
N/A
N/A
N/A
N/A
Construction Details
Split Level
N/A
N/A
N/A
N/A
Tax History
Year
Amount
Land
Improvement
Percent Change
Assessment
2020
$12,685
$131,100
$94,500
--%
$225,600
2019
$12,439
$131,100
$94,500
--%
$225,600
2018
$12,329
$131,100
$94,500
--%
$225,600
2017
$12,216
$131,100
$94,500
--%
$225,600
2016
$12,044
$131,100
$94,500
--%
$225,600
2013
$11,176
$131,100
$94,500
--%
$225,600
2012
$10,578
$131,100
$94,500
--%
$225,600

Average Home Price in 07470
Nearby Properties
Zip Code
Price
Bed
Bath
Sqft
Lot
Sold Date
$599,900
$599,900
-- Beds
-- Baths
1,548 Sqft
29,229 Lot (sqft)
Sold 10/18/2026
$963,115
$963,115
-- Beds
-- Baths
1,771 Sqft
15,072 Lot (sqft)
Sold 10/18/2026
$776,715
$776,715
-- Beds
-- Baths
1,634 Sqft
15,682 Lot (sqft)
Sold 10/13/2026
$736,201
$736,201
-- Beds
-- Baths
1,958 Sqft
15,028 Lot (sqft)
Sold 10/13/2026
$725,000
$725,000
3 Beds
3 Baths
2,028 Sqft
11,108 Lot (sqft)
Sold 10/13/2026