Member Features
Find Real Estate Bargain!
Full foreclosure details
Home value, equity and ownership info
Find homes priced below market
Get full access with a FREE Account
Already a member?
$349,230
Listing Price5beds
3baths
2,468sqft
8,400sqft lot
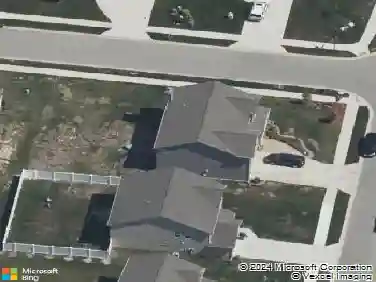
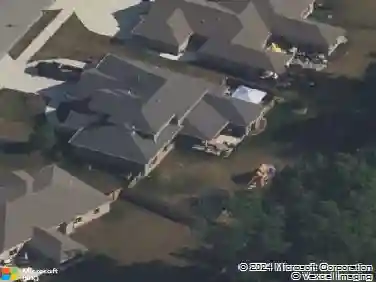
1159 Stuckey Pointe Pass, Fort Wayne, IN 46818
Member Features
Find Real Estate Bargain!
Full foreclosure details
Home value, equity and ownership info
Find homes priced below market
Get full access with a FREE Account
Already a member?
For Sale
Off Market
Home type
Price / sqft
Year built
Home Details
A New Built 5 Bedroom home for under $350,000!! Southwest Allen County Schools! Fully-Applianced Kitchen included! Welcome to our charming Livingston Lakes Community. We introduce you to our newest family-friendly floor plan - The Elm - which is a spacious & versatile 2 story home that showcases 2,415 sq ft | 5 Bed | 3 Bath w/ 2 Car Garage of comfortable living! Start Your Home Search With Us! Welcome to a new lifestyle & new home! Come experience the high quality of our new homes made w/ precise craftsmanship, desirable floorplans and modern interiors & exteriors. The Elm showcases an open & inviting layout perfect for both relaxation & entertainment w/ a well-planned kitchen layout featuring ample counter space & a large pantry, ideal for home cooks & gatherings. The adjoining dining & livingroom create a seamless flow, making it easy to enjoy time w/ family & friends. The 5th bedroom is on the main level, ideal for guests &/or utilized as a 1st floor office. Upstairs, youll find a lounge-worthy loft, conveniently located laundry room, and generously sized bedrooms - including a serene primary suite with a private bathroom. Embrace a new level of comfort and modern living with the Elm floorplan offering flexibility to match your unique style and needs. All D.R. Horton Fort Wayne homes include our Americas Smart Home Technology, a favorite of our homeowners, which allows you to monitor & control your home from your couch or 500 miles away. Schedule your tour today!
Interior Details
2468
5
3
Has Heating:
Yes
Heating Type:
Central
Has Cooling:
Yes
Cooling Type:
Central
Has Fuel:
No
Fuel Type:
N/A
Has Basement:
No
Basement Type:
N/A
Has Flooring:
No
Flooring Type:
N/A
Has Fireplace:
Yes
Fireplace Type:
N/A
Property Details
8400
No
No
Type:
Garage, Attached
Location:
N/A
Status:
N/A
Number of Spaces:
2
N/A
N/A
N/A
N/A
N/A
N/A
N/A
Construction Details
N/A
N/A
N/A
N/A
Asphalt
Tax History
Year
Amount
Land
Improvement
Percent Change
Assessment

Average Home Price in 46818
Nearby Properties
Zip Code
Price
Bed
Bath
Sqft
Lot
Sold Date
$432,948
$432,948
3 Beds
2.5 Baths
2,258 Sqft
14,334 Lot (sqft)
Sold 09/01/2026
$469,900
4 Beds
3 Baths
2,478 Sqft
12,209 Lot (sqft)
Sold 10/13/2026
$319,900
4 Beds
3 Baths
2,178 Sqft
8,400 Lot (sqft)
Sold 09/29/2026
$479,900
4 Beds
3 Baths
2,363 Sqft
14,820 Lot (sqft)
Sold 10/26/2026
$399,900
4 Beds
2.5 Baths
2,335 Sqft
15,093 Lot (sqft)
Sold 10/26/2026
$349,230
5 Beds
3 Baths
2,468 Sqft
8,400 Lot (sqft)
Sold 09/29/2026
$362,518
$362,518
4 Beds
2.5 Baths
2,598 Sqft
0 Lot (sqft)
Sold 10/27/2026
$378,000
$378,000
5 Beds
3 Baths
2,613 Sqft
0 Lot (sqft)
Sold 10/26/2026
$329,900
4 Beds
2 Baths
2,106 Sqft
0 Lot (sqft)
Sold 10/26/2026