
Member Features
Find Real Estate Bargain!
Full foreclosure details
Home value, equity and ownership info
Find homes priced below market
Get full access with a FREE Account
Already a member?
$1,699,000
Listing Price5beds
3baths
4,712sqft
146,513sqft lot
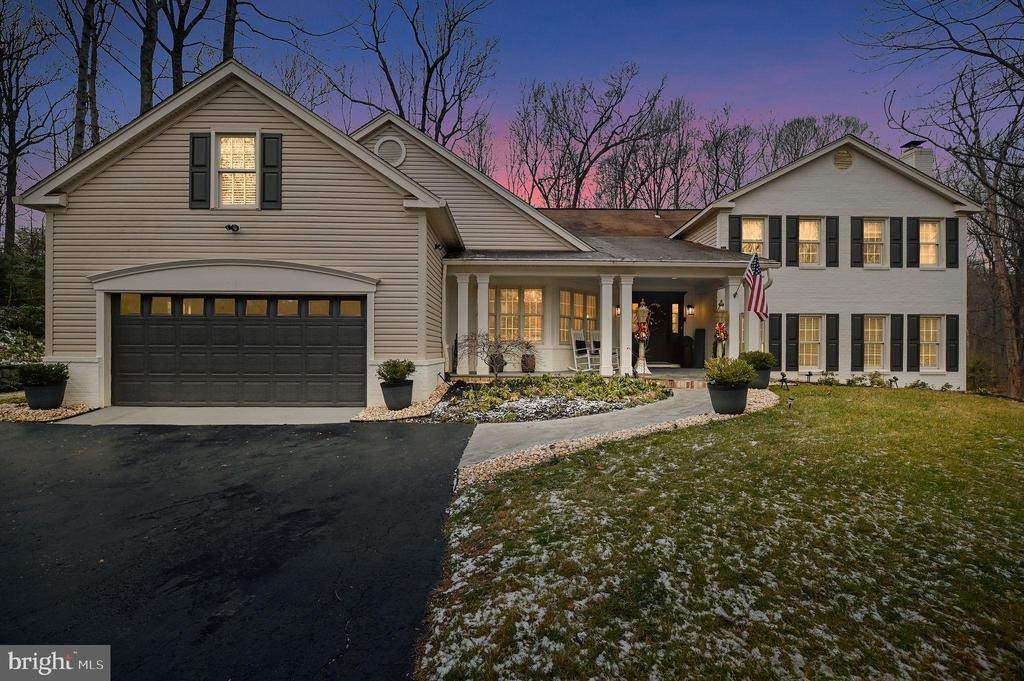
11728 Stuart Mill Rd, Oakton, VA 22124
Member Features
Find Real Estate Bargain!
Full foreclosure details
Home value, equity and ownership info
Find homes priced below market
Get full access with a FREE Account
Already a member?
For Sale
Off Market
Home type
Price / sqft
Year built
Home Details
This home is mins from the Metro, Dulles Airport, and Tysons Corner, it is nestled on a sprawling 3.36-acre property, this meticulously maintained 5-bedroom and 3.5-bath home offers a perfect blend of modern comfort and serene natural surroundings. From its maintenance-free exterior featuring siding and window frames to the thoughtful interior enhancements, every detail has been carefully considered to create a harmonious living space. Additionally, the property boasts a third full garage bay designed as a convenient pull-through, ensuring ample space for a third vehicle without compromising the aesthetic appeal from the front of the house. Step inside to discover a wealth of features designed to enhance both daily living and entertaining. Hardwood floors create a seamless flow throughout the main living areas including the kitchen, living room, dining room, and four bedrooms. High-speed Ethernet/Cat5 cabling ensures connectivity is never an issue, with multiple lines extending to the office and guest suite, making remote work or entertainment a breeze. The heart of the home lies in the family room, where an antique fireplace surround and Vermont Castings wood stove exude warmth and character. Bay windows offer enchanting views of the surrounding forest and creek, inviting you to unwind and relax in the comfort of your own space. For those with creative inclinations, a spacious craft room beckons with its large windows overlooking the woods, providing ample natural light for
Interior Details
4712
5
3
Has Heating:
Yes
Heating Type:
Yes
Has Cooling:
Yes
Cooling Type:
Central
Has Fuel:
Yes
Fuel Type:
Electric
Has Basement:
No
Basement Type:
Full, Daylight
Has Flooring:
No
Flooring Type:
Carpet
Has Fireplace:
Yes
Fireplace Type:
N/A
Property Details
146513
Yes
No
Type:
Garage, Attached
Location:
N/A
Status:
N/A
Number of Spaces:
0
No
No
No
No
Yes
No
No
Construction Details
Split Level
Brick
N/A
N/A
Composition Shingle
Tax History
Year
Amount
Land
Improvement
Percent Change
Assessment
2020
$10,952
$403,000
$522,470
--%
$925,470
2019
$11,393
$403,000
$559,670
--%
$962,670
2018
$11,128
$408,000
$559,670
--%
$967,670
2017
$11,234
$338,000
$464,230
--%
$802,230
2016
$11,210
$408,000
$559,670
--%
$967,670
2014
$10,450
$398,000
$540,560
--%
$938,560
2013
$9,266
$358,000
$479,820
--%
$837,820
2012
$8,712
$338,000
$456,970
--%
$794,970

Average Home Price in 22124
Nearby Properties
Zip Code
Price
Bed
Bath
Sqft
Lot
Sold Date
$1,836,801
$1,836,801
4 Beds
4.5 Baths
4,194 Sqft
42,868 Lot (sqft)
Sold 10/27/2026
$2,736,263
$2,736,263
6 Beds
5.5 Baths
4,638 Sqft
108,900 Lot (sqft)
Sold 08/07/2026
$1,699,000
$1,699,000
5 Beds
3 Baths
4,712 Sqft
146,513 Lot (sqft)
Sold 10/26/2026
$1,870,869
$1,870,869
4 Beds
4.5 Baths
4,017 Sqft
36,000 Lot (sqft)
Sold 10/26/2026






