Member Features
Find Real Estate Bargain!
Full foreclosure details
Home value, equity and ownership info
Find homes priced below market
Get full access with a FREE Account
Already a member?
$285,000
Listing Price3beds
3baths
2,283sqft
26,789sqft lot
5724 Stringtown Rd, Evansville, IN 47711
Member Features
Find Real Estate Bargain!
Full foreclosure details
Home value, equity and ownership info
Find homes priced below market
Get full access with a FREE Account
Already a member?
For Sale
Off Market
Home type
Price / sqft
Year built
Home Details
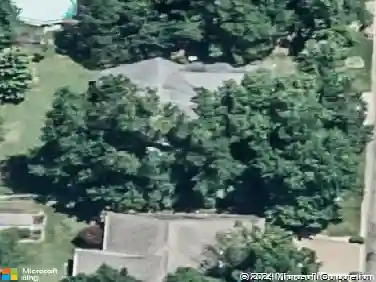
WELCOME HOME!!! Sitting on a 0.61 acre lot with beautiful mature trees, this 3 bedroom/2.5 bath home boasts nearly 2300sqft and a huge detached two story garage! The home offers a traditional layout with plenty of space for everyday living as well as entertaining. The main floor features a welcoming formal living room with wall shelving, a large family room that features a wood stove, and a formal dining room with plenty of room to host family and friends. The eat-in kitchen comes fully equipped with all appliances and has plenty of storage and work space for cooking and gathering. Upstairs, the large ensuite provides a relaxing retreat with its spacious bathroom and walk-in closet. Two additional bedrooms share a hall bathroom, and the recently remodeled laundry room with washer and dryer included is also located on this level, making chores more convenient. The outdoor space is just as inviting. A back patio spans the width of the home and looks out over the tree-filled lot, offering the perfect place to relax or entertain. The two-story, two-car garage is a standout feature, offering parking plus a workshop and an entire second floor dedicated to storage or hobby space. Per seller, some recent updates include: New roof on house in 2023(comes with a 10 year transferrable warranty), new seamless commercial gutters and downspouts on garage in July of 2025, new gutter guards on house and garage in July of 2025, new point of use water heater installed for the master bath vanity
Interior Details
2283
3
3
Has Heating:
Yes
Heating Type:
Central
Has Cooling:
Yes
Cooling Type:
Central
Has Fuel:
Yes
Fuel Type:
Gas
Has Basement:
No
Basement Type:
No Basement
Has Flooring:
No
Flooring Type:
N/A
Has Fireplace:
Yes
Fireplace Type:
N/A
Property Details
26789
Yes
Yes
Type:
Garage, Detached
Location:
N/A
Status:
N/A
Number of Spaces:
3
N/A
N/A
N/A
N/A
N/A
N/A
N/A
Construction Details
N/A
N/A
N/A
N/A
Asphalt
Tax History
Year
Amount
Land
Improvement
Percent Change
Assessment
2019
$1,679
$20,800
$139,600
--%
$160,400
2019
$1,679
$18,800
$138,100
--%
$156,900
2018
$1,696
$18,800
$139,100
--%
$157,900
2017
$1,705
$18,800
$139,100
--%
$157,900
2016
$1,708
$18,900
$138,500
--%
$157,400

Average Home Price in 47711
Nearby Properties
Zip Code
Price
Bed
Bath
Sqft
Lot
Sold Date
$195,102
3 Beds
3 Baths
2,456 Sqft
91,476 Lot (sqft)
Sold 08/25/2026
$429,900
4 Beds
3 Baths
2,051 Sqft
17,424 Lot (sqft)
Sold 09/29/2026
$285,000
3 Beds
3 Baths
2,283 Sqft
26,789 Lot (sqft)
Sold 10/13/2026
$450,000
4 Beds
4 Baths
2,565 Sqft
53,568 Lot (sqft)
Sold 10/12/2026