Member Features
Find Real Estate Bargain!
Full foreclosure details
Home value, equity and ownership info
Find homes priced below market
Get full access with a FREE Account
Already a member?
$599,000
Listing Price3beds
3baths
2,067sqft
41,818sqft lot
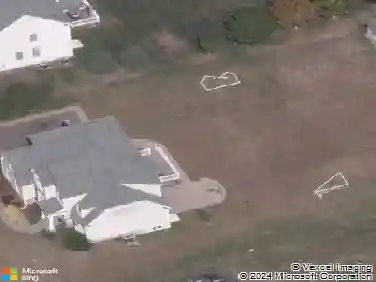
50 Strickland St, Glastonbury, CT 06033
Member Features
Find Real Estate Bargain!
Full foreclosure details
Home value, equity and ownership info
Find homes priced below market
Get full access with a FREE Account
Already a member?
For Sale
Off Market
Home type
Price / sqft
Year built
Home Details
The first floor is thoughtfully designed for both everyday living and entertaining. The entry opens to a dramatic great room with soaring cathedral ceilings and a striking stone fireplace. The open floor plan enhances the flow and light. The updated kitchen features granite countertops, white cabinetry, tiled backsplash and flooring, stainless-steel appliances, and a island with cabinets for added functionality and storage. Two generously sized bedrooms on this level share a full bath with a tiled tub and glass shower enclosure, providing convenient one-floor living. Upstairs, the private primary suite, complete with a spacious walk-in closet, a dedicated office nook, and full bath with frameless tiled walk-in shower in place of the original tub. A loft overlooking the great room adds flexible space, perfect for reading and relaxing. The finished lower level expands the living area with 700 heated square feet of open space with new carpeting, ideal for a gym, media room, or playroom along with ample storage. Outdoor living is just as inviting, with deck, stone wall, and two patios that extend the living space into the professionally landscaped yard, enhanced by a sprinkler system for easy maintenance. Additional highlights include two separate central air systems for year-round comfort, hardwired for two 220 Volts car chargers, new carpet in basement, fenced backyard, new windows, new heating system and an attached two-car garage.
Interior Details
2067
3
3
Has Heating:
Yes
Heating Type:
Hot Water
Has Cooling:
Yes
Cooling Type:
N/A
Has Fuel:
Yes
Fuel Type:
Oil
Has Basement:
No
Basement Type:
Unfinished
Has Flooring:
No
Flooring Type:
N/A
Has Fireplace:
Yes
Fireplace Type:
N/A
Property Details
41818
No
No
Type:
N/A
Location:
N/A
Status:
N/A
Number of Spaces:
N/A
N/A
N/A
N/A
N/A
N/A
N/A
N/A
Construction Details
Contemporary
Wood Siding
N/A
Gable
Asphalt
Tax History
Year
Amount
Land
Improvement
Percent Change
Assessment
2020
$9,332
$92,100
$160,800
--%
$252,900
2019
$9,195
$92,100
$160,800
--%
$252,900
2018
$9,104
$92,100
$160,800
--%
$252,900
2017
$8,460
$92,100
$133,800
--%
$225,900
2016
$8,172
$92,100
$132,400
--%
$224,500
2014
$8,003
$92,100
$132,400
--%
$224,500
2011
$7,880
$92,100
$132,400
--%
$224,500

Average Home Price in 06033
Nearby Properties
Zip Code
Price
Bed
Bath
Sqft
Lot
Sold Date
$649,900
4 Beds
2.5 Baths
2,244 Sqft
40,075 Lot (sqft)
Sold 10/27/2026
$434,900
5 Beds
2.5 Baths
1,841 Sqft
41,818 Lot (sqft)
Sold 10/13/2026
$599,000
3 Beds
3 Baths
2,067 Sqft
41,818 Lot (sqft)
Sold 10/26/2026