Member Features
Find Real Estate Bargain!
Full foreclosure details
Home value, equity and ownership info
Find homes priced below market
Get full access with a FREE Account
Already a member?
$850,000
Listing Price4beds
4baths
2,969sqft
182,952sqft lot
482 W Street Rd, Kennett Square, PA 19348
Member Features
Find Real Estate Bargain!
Full foreclosure details
Home value, equity and ownership info
Find homes priced below market
Get full access with a FREE Account
Already a member?
For Sale
Home type
Price / sqft
Year built
Home Details
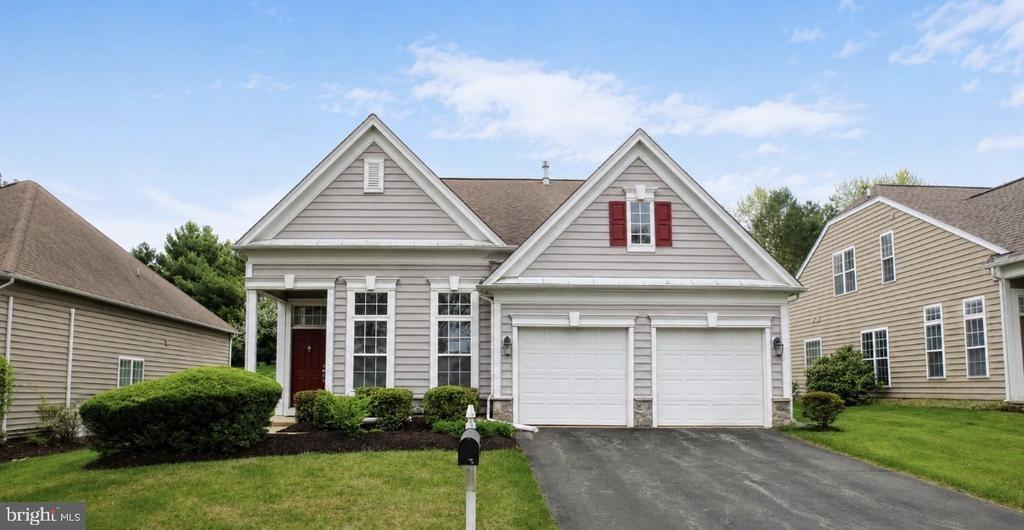
What if your next home didnt just come with a backyard but came with possibilities? Welcome to the property where dreams meet opportunity! Nestled on an incredible 4.2 private acres in the highly sought after Unionville Chadds Ford School District, this 4 bedroom, 2 full bath, 2 half bath home offers nearly 3,800 square feet, including a finished basement, but the true magic begins beyond the walls of the home.nnDreaming of a pool? Space for animals, gardens, late night bonfires under the stars, backyard BBQs, or room for boats, jet skis, RVs, work vehicles, and all the toys? Have plans for a custom garage, workshop or additional outbuilding? This is the kind of property that gives you room to create a lifestyle, not just buy a home, and all with NO HOA.nnA charming front porch welcomes you inside to a dramatic two story foyer with hardwood floors and a layout designed for both entertaining and everyday life. The main level offers a private front office with closet, formal living and dining rooms featuring crown molding and brand new carpeting, and an open concept kitchen and family room that truly serves as the heart of the home. The kitchen features recessed lighting, a built in desk area, double door pantry, and flows seamlessly into the breakfast area and family room with a cozy wood burning fireplace, ceiling fan, and brand new slider leading to the maintenance free deck overlooking your own peaceful retreat in Chester County.nnUpstairs, double doors lead to the spacious
Interior Details
2969
4
4
Has Heating:
Yes
Heating Type:
Forced Air With Air Conditioning
Has Cooling:
Yes
Cooling Type:
Central
Has Fuel:
Yes
Fuel Type:
Gas
Has Basement:
No
Basement Type:
Finished
Has Flooring:
No
Flooring Type:
N/A
Has Fireplace:
Yes
Fireplace Type:
N/A
Property Details
182952
Yes
Yes
Type:
Garage, Attached
Location:
N/A
Status:
N/A
Number of Spaces:
2
N/A
N/A
N/A
N/A
N/A
N/A
N/A
Construction Details
Conventional
Aluminum/vinyl
N/A
N/A
N/A
Tax History
Year
Amount
Land
Improvement
Percent Change
Assessment
2020
$7,538
$66,700
$145,480
--%
$212,180
2019
$7,336
$66,700
$145,480
--%
$212,180
2018
$7,315
$66,700
$145,480
--%
$212,180
2017
$7,162
$66,700
$145,480
--%
$212,180
2016
$6,854
$66,700
$145,480
--%
$212,180
2014
$6,703
$66,700
$145,480
--%
$212,180
2012
$6,406
$66,700
$145,480
--%
$212,180

Average Home Price in 19348
Nearby Properties
Zip Code
Price
Bed
Bath
Sqft
Lot
Sold Date
$850,000
4 Beds
4 Baths
2,969 Sqft
182,952 Lot (sqft)
Sold 10/26/2026