Member Features
Find Real Estate Bargain!
Full foreclosure details
Home value, equity and ownership info
Find homes priced below market
Get full access with a FREE Account
Already a member?
$695,000
Listing Price3beds
3baths
1,476sqft
83,141sqft lot
1680 E Street Rd, Kennett Square, PA 19348
Member Features
Find Real Estate Bargain!
Full foreclosure details
Home value, equity and ownership info
Find homes priced below market
Get full access with a FREE Account
Already a member?
For Sale
Home type
Price / sqft
Year built
Home Details
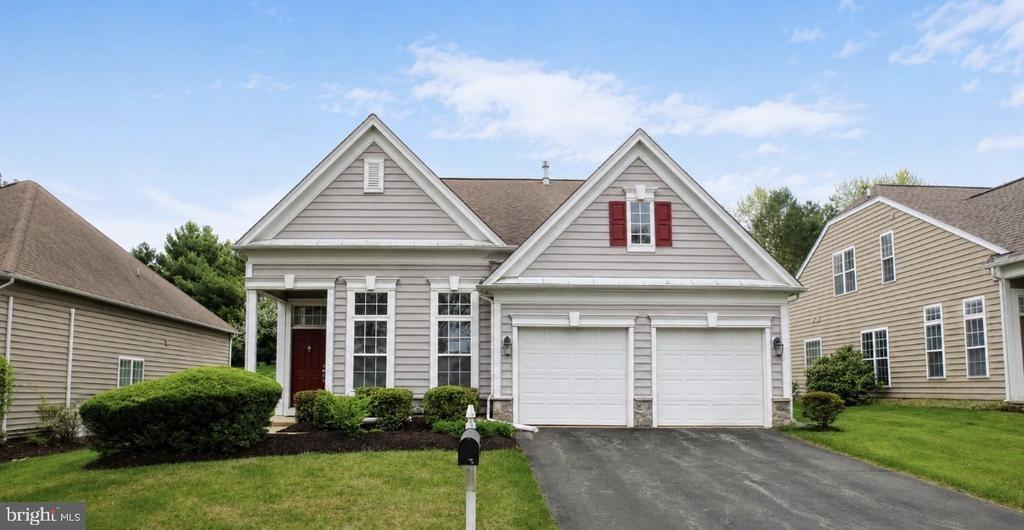
NEW PRICE!! Private Contemporary Home on 1.9 Acres in Pennsbury Township Unionville-Chadds Ford Schools! Tucked away on 1.9 acres and surrounded by woods and a peaceful stream, this custom-built contemporary offers a quiet, nature-filled setting right next to Longwood Gardens. With 3 bedrooms and 2.5 baths, its the perfect place to relax and make your own. Step inside to a bright, open two-story foyer that leads into a large living room with vaulted ceilings, skylights, and a stunning floor-to-ceiling stone fireplace. Big windows bring in an abundance of natural light offering beautiful views of the surrounding property. The kitchen includes a cozy breakfast area and sliding doors to the backyard-ideal for adding a deck in the future. It flows easily into a sunny dining room thats great for gatherings. The main floor also has a powder room and access to the oversized two-car garage. Upstairs, the primary bedroom features a cathedral ceiling with skylights, a walk-in closet, and its own private bath. Two additional bedrooms and a full bath overlook the living room below, adding to the open feel of the home. The walk-out lower level has a brick fireplace and plenty of potential to finish however youd like, plus easy access to the side yard. Set on a shared private lane with just one other home; youll enjoy a tucked-away feel while still being close to major routes, shopping, and restaurants. Ready for its next owner to add personal touches and make it shine-being sold as-is.
Interior Details
1476
3
3
Has Heating:
Yes
Heating Type:
Forced Air With Air Conditioning
Has Cooling:
Yes
Cooling Type:
Central
Has Fuel:
Yes
Fuel Type:
Gas
Has Basement:
No
Basement Type:
Finished
Has Flooring:
No
Flooring Type:
N/A
Has Fireplace:
Yes
Fireplace Type:
N/A
Property Details
83141
Yes
Yes
Type:
Garage, Attached
Location:
N/A
Status:
N/A
Number of Spaces:
2
N/A
N/A
N/A
N/A
N/A
N/A
N/A
Construction Details
Conventional
N/A
N/A
N/A
N/A
Tax History
Year
Amount
Land
Improvement
Percent Change
Assessment
2020
$7,238
$118,020
$88,680
--%
$206,700
2019
$7,104
$118,020
$88,680
--%
$206,700
2018
$7,083
$118,020
$88,680
--%
$206,700
2017
$6,934
$118,020
$88,680
--%
$206,700
2016
$6,633
$118,020
$88,680
--%
$206,700
2014
$6,486
$118,020
$88,680
--%
$206,700
2012
$6,197
$118,020
$88,680
--%
$206,700

Average Home Price in 19348
Nearby Properties
Zip Code
Price
Bed
Bath
Sqft
Lot
Sold Date
$695,000
3 Beds
3 Baths
1,476 Sqft
83,141 Lot (sqft)
Sold 10/26/2026