Member Features
Find Real Estate Bargain!
Full foreclosure details
Home value, equity and ownership info
Find homes priced below market
Get full access with a FREE Account
Already a member?
$774,900
Listing Price4beds
3baths
2,389sqft
5,227sqft lot
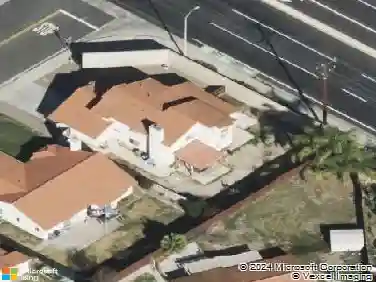
31251 Strawberry Tree Ln, Temecula, CA 92592
Member Features
Find Real Estate Bargain!
Full foreclosure details
Home value, equity and ownership info
Find homes priced below market
Get full access with a FREE Account
Already a member?
For Sale
Off Market
Home type
Price / sqft
Year built
Home Details
This beautiful Temecula home is located in a sought-after Temecula Lane gated community, offering comfort, style, and convenience. Enjoy access to community amenities including a sparkling pool and spa, perfect for relaxing or spending time with friends and family. Step inside to a well-designed floor plan featuring upgraded flooring, a cozy fireplace, and plenty of natural light. The spacious kitchen is a true highlight with a huge center island, walk-in pantry, and abundant counter spaceideal for cooking, entertaining, or simply gathering with loved ones. Conveniently located near highly rated schools, shopping, restaurants, parks, and major freeways, this home also offers quick access to Temecula Wine Country and the charm of Old Town Temeculaeverything you need just minutes away. This is more than just a homeits a lifestyle. Check out the 360 video with the video link. Add this to your favorites. Check out the 360 video link.
Interior Details
2389
4
3
Has Heating:
Yes
Heating Type:
Central
Has Cooling:
Yes
Cooling Type:
Central
Has Fuel:
Yes
Fuel Type:
Gas
Has Basement:
No
Basement Type:
N/A
Has Flooring:
No
Flooring Type:
N/A
Has Fireplace:
Yes
Fireplace Type:
N/A
Property Details
5227
Yes
Yes
Type:
Garage, Attached
Location:
N/A
Status:
N/A
Number of Spaces:
2
N/A
N/A
N/A
N/A
N/A
N/A
N/A
Construction Details
N/A
N/A
N/A
N/A
Tile
Tax History
Year
Amount
Land
Improvement
Percent Change
Assessment
2020
$4,602
$59,007
$327,845
--%
$386,852
2019
$4,540
$57,850
$321,417
--%
$379,267
2018
$4,449
$56,717
$315,114
--%
$371,831
2017
$4,367
$55,605
$308,936
--%
$364,541
2016
$4,282
$54,515
$302,879
--%
$357,394
2014
$4,075
$52,648
$292,488
--%
$345,136
2013
$3,395
$43,000
$238,000
--%
$281,000
2012
$3,073
$51,383
$224,617
--%
$276,000

Average Home Price in 92592
Nearby Properties
Zip Code
Price
Bed
Bath
Sqft
Lot
Sold Date
$796,021
$796,021
4 Beds
2.5 Baths
2,739 Sqft
6,098 Lot (sqft)
Sold 06/18/2026
$679,084
3 Beds
2.5 Baths
2,111 Sqft
3,920 Lot (sqft)
Sold 06/05/2026
$650,000
4 Beds
3 Baths
2,070 Sqft
5,663 Lot (sqft)
Sold 10/27/2026
$873,189
$873,189
4 Beds
2.5 Baths
2,730 Sqft
5,663 Lot (sqft)
Sold 10/26/2026
$731,804
4 Beds
2.5 Baths
2,111 Sqft
4,356 Lot (sqft)
Sold 10/27/2026
$774,900
4 Beds
3 Baths
2,389 Sqft
5,227 Lot (sqft)
Sold 09/29/2026
$779,000
4 Beds
3 Baths
2,389 Sqft
4,356 Lot (sqft)
Sold 10/13/2026
$735,000
3 Beds
2.5 Baths
2,111 Sqft
3,920 Lot (sqft)
Sold 10/27/2026