
Member Features
Find Real Estate Bargain!
Full foreclosure details
Home value, equity and ownership info
Find homes priced below market
Get full access with a FREE Account
Already a member?
$389,900
Listing Price3beds
2baths
2,097sqft
54,450sqft lot
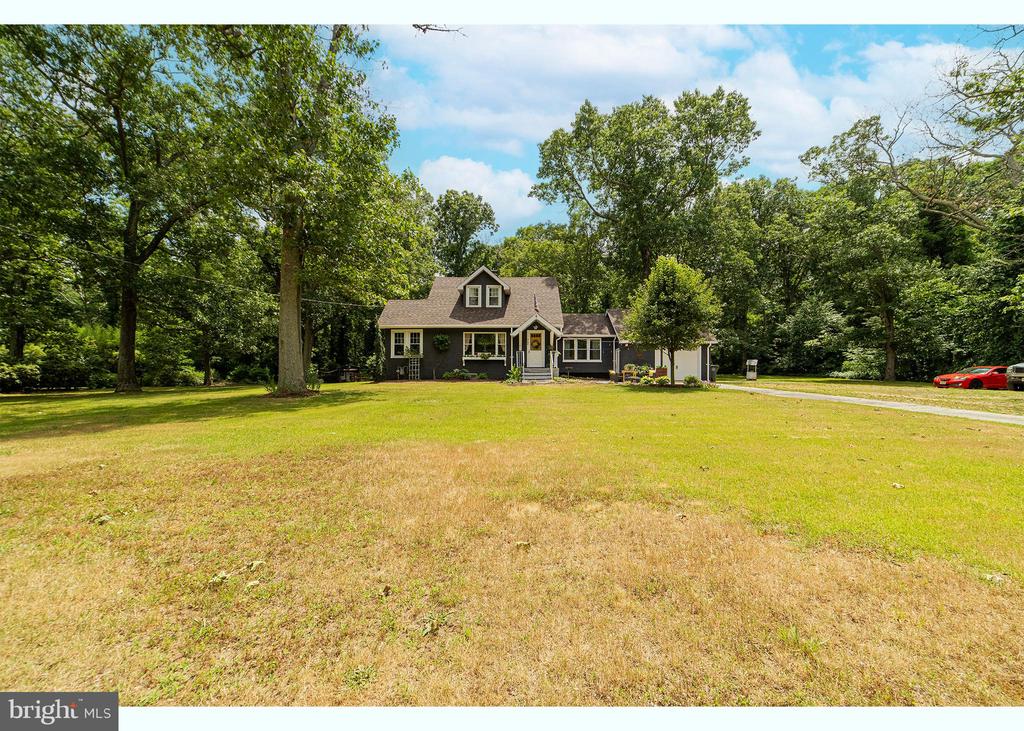
968 Strawberry Ave, Vineland, NJ 08360
Member Features
Find Real Estate Bargain!
Full foreclosure details
Home value, equity and ownership info
Find homes priced below market
Get full access with a FREE Account
Already a member?
For Sale
Off Market
Home type
Price / sqft
Year built
Home Details
This beautiful property boasts an array of luxurious features and recent upgrades, making it perfect for modern living. **Main Floor:** - Cozy up by the **gas fireplace** in the living room, complete with ceiling fans for optimal comfort. - Enjoy meals in the elegant **formal dining room**, or opt for casual dining in the **eat-in kitchen**, which features a **double sink**. - The **open floor plan** enhances the sense of space and connectivity throughout the main living areas. - Two spacious bedrooms and a **renovated full bathroom** with a double sink are conveniently located on the main floor. **Master Suite:** - Retreat to the master suite, where you'll find a second **gas fireplace**, **hardwood floors**, and a luxurious master bathroom. - The bathroom includes a **soaking tub** for spa like experience. **Basement:** - The **full finished basement** offers ample space for recreation and relaxation. It also includes the option to add two additional bedrooms, perfect for guests or expanding family needs. **Recent Upgrades:** - Enjoy peace of mind with a **new roof and gutters* - All appliances are included, ensuring a seamless move-in experience. **Outdoor Features:** - Bask in the sunlight in the **sunroom** or enjoy a night spent warming up by the **firepit**. - The **back patio** is ideal for entertaining, surrounded by a lush garden and a dedicated area for mini goats, perfect for animal lovers. This home is a blend of comfort, style, and modern convenience. Don&#
Interior Details
2097
3
2
Has Heating:
No
Heating Type:
N/A
Has Cooling:
No
Cooling Type:
N/A
Has Fuel:
No
Fuel Type:
N/A
Has Basement:
No
Basement Type:
N/A
Has Flooring:
No
Flooring Type:
N/A
Has Fireplace:
Yes
Fireplace Type:
N/A
Property Details
54450
No
No
Type:
N/A
Location:
N/A
Status:
N/A
Number of Spaces:
N/A
N/A
N/A
N/A
N/A
N/A
N/A
N/A
Construction Details
Cape Cod
Stucco
N/A
N/A
N/A
Tax History
Year
Amount
Land
Improvement
Percent Change
Assessment
2020
$6,725
$34,000
$153,800
--%
$187,800
2019
$6,631
$34,000
$153,800
--%
$187,800
2018
$6,546
$34,000
$153,800
--%
$187,800
2017
$6,415
$34,000
$153,800
--%
$187,800
2016
$6,381
$34,000
$153,800
--%
$187,800
2013
$3,152
$35,000
$153,800
--%
$188,800
2013
$3,152
$24,900
$78,100
--%
$103,000
2012
$4,632
$24,900
$78,100
--%
$103,000

Average Home Price in 08360
Nearby Properties
Zip Code
Price
Bed
Bath
Sqft
Lot
Sold Date
$389,900
3 Beds
2 Baths
2,097 Sqft
54,450 Lot (sqft)
Sold 09/29/2026





