
Member Features
Find Real Estate Bargain!
Full foreclosure details
Home value, equity and ownership info
Find homes priced below market
Get full access with a FREE Account
Already a member?
$2,000,000
Listing Price4beds
4baths
3,054sqft
18,731sqft lot
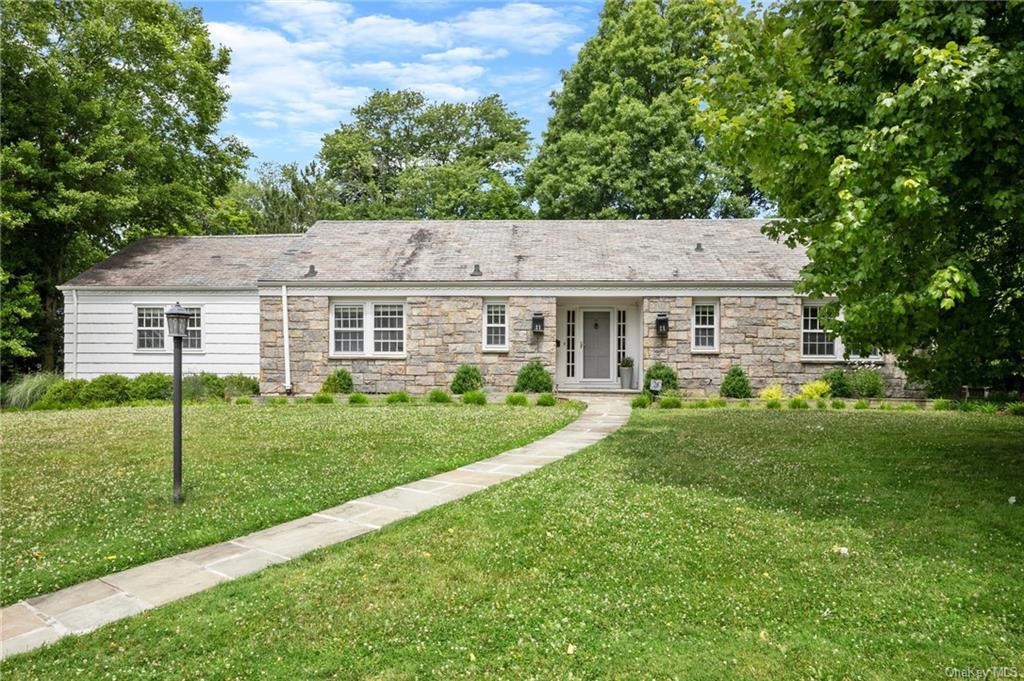
28 Stratton Rd, Scarsdale, NY 10583
Member Features
Find Real Estate Bargain!
Full foreclosure details
Home value, equity and ownership info
Find homes priced below market
Get full access with a FREE Account
Already a member?
For Sale
Off Market
Home type
Price / sqft
Year built
Home Details
Fabulous open-plan, modern mid-century ranch in the heart of the Quaker Ridge neighborhood of the highly-acclaimed Scarsdale School District. This contemporary home is within walking distance to worship, the Elementary School, and the 5-Corners shops and restaurants! This ranch boasts a truly open-plan layout with a modern, hip vibe. Sunlight pours into all the main rooms through the floor-to-ceiling windows across the back of the house and primary suite, creating a super bright and inviting living space for the whole family. The wide foyer welcomes you with immediate views through the house to the lush green backyard and includes a coat closet and powder room. The foyer leads into the living room, which features a modern wood-burning fireplace and ample space for large gatherings, holiday celebrations, or just cozying up by the fire. Large picture windows at the back offer views of the mature treeline and backyard. The living room is open to the modern kitchen/dining area, which boasts a vaulted ceiling, exposed steel beams, and original framing, creating a unique and beautiful architectural design and stunning open space. The kitchen features a large island with seating, premium stainless steel appliances including two Miele dishwashers, a Sub-Zero fridge/freezer, gas range with professional hood, KitchenAid double ovens, and a white farm sink with disposal. The open dining area accommodates a large table and offers a wall of glass with sliding doors to the deck, creating a
Interior Details
3054
4
4
Has Heating:
Yes
Heating Type:
Central
Has Cooling:
Yes
Cooling Type:
Central
Has Fuel:
Yes
Fuel Type:
Gas
Has Basement:
No
Basement Type:
Finished
Has Flooring:
No
Flooring Type:
N/A
Has Fireplace:
Yes
Fireplace Type:
N/A
Property Details
18731
Yes
Yes
Type:
Garage, Attached
Location:
N/A
Status:
N/A
Number of Spaces:
1
N/A
N/A
N/A
N/A
N/A
N/A
N/A
Construction Details
Cape Cod
Wood
N/A
N/A
N/A
Tax History
Year
Amount
Land
Improvement
Percent Change
Assessment
2019
$40,271
$1,025,000
$350,000
--%
$1,375,000
2018
$34,074
$1,025,000
$350,000
--%
$1,375,000
2017
$32,204
$1,025,000
$350,000
--%
$1,375,000
2017
$32,809
$1,025,000
$350,000
--%
$1,375,000
2016
$33,561
$995,000
$462,000
--%
$1,457,000
2013
$37,754
$8,100
$15,500
--%
$23,600

Average Home Price in 10583
Nearby Properties
Zip Code
Price
Bed
Bath
Sqft
Lot
Sold Date
$2,178,551
$2,178,551
4 Beds
4.5 Baths
2,684 Sqft
5,663 Lot (sqft)
Sold 07/09/2026
$2,174,582
$2,174,582
5 Beds
3.5 Baths
3,160 Sqft
32,234 Lot (sqft)
Sold 06/05/2026
$2,715,580
$2,715,580
4 Beds
4.5 Baths
3,183 Sqft
6,970 Lot (sqft)
Sold 04/30/2026
$2,465,232
$2,465,232
3 Beds
4 Baths
3,209 Sqft
23,087 Lot (sqft)
Sold 04/22/2026
$799,000
4 Beds
3 Baths
2,660 Sqft
8,276 Lot (sqft)
Sold 09/29/2026
$1,495,000
$1,495,000
4 Beds
3 Baths
3,290 Sqft
16,117 Lot (sqft)
Sold 10/05/2026
$2,000,000
$2,000,000
4 Beds
4 Baths
3,054 Sqft
18,731 Lot (sqft)
Sold 09/29/2026
$2,679,508
$2,679,508
4 Beds
4 Baths
3,454 Sqft
9,148 Lot (sqft)
Sold 10/06/2026
$1,499,990
$1,499,990
5 Beds
5 Baths
3,086 Sqft
12,197 Lot (sqft)
Sold 09/29/2026







