Member Features
Find Real Estate Bargain!
Full foreclosure details
Home value, equity and ownership info
Find homes priced below market
Get full access with a FREE Account
Already a member?
$399,000
Listing Price5beds
4baths
1,814sqft
18,730sqft lot
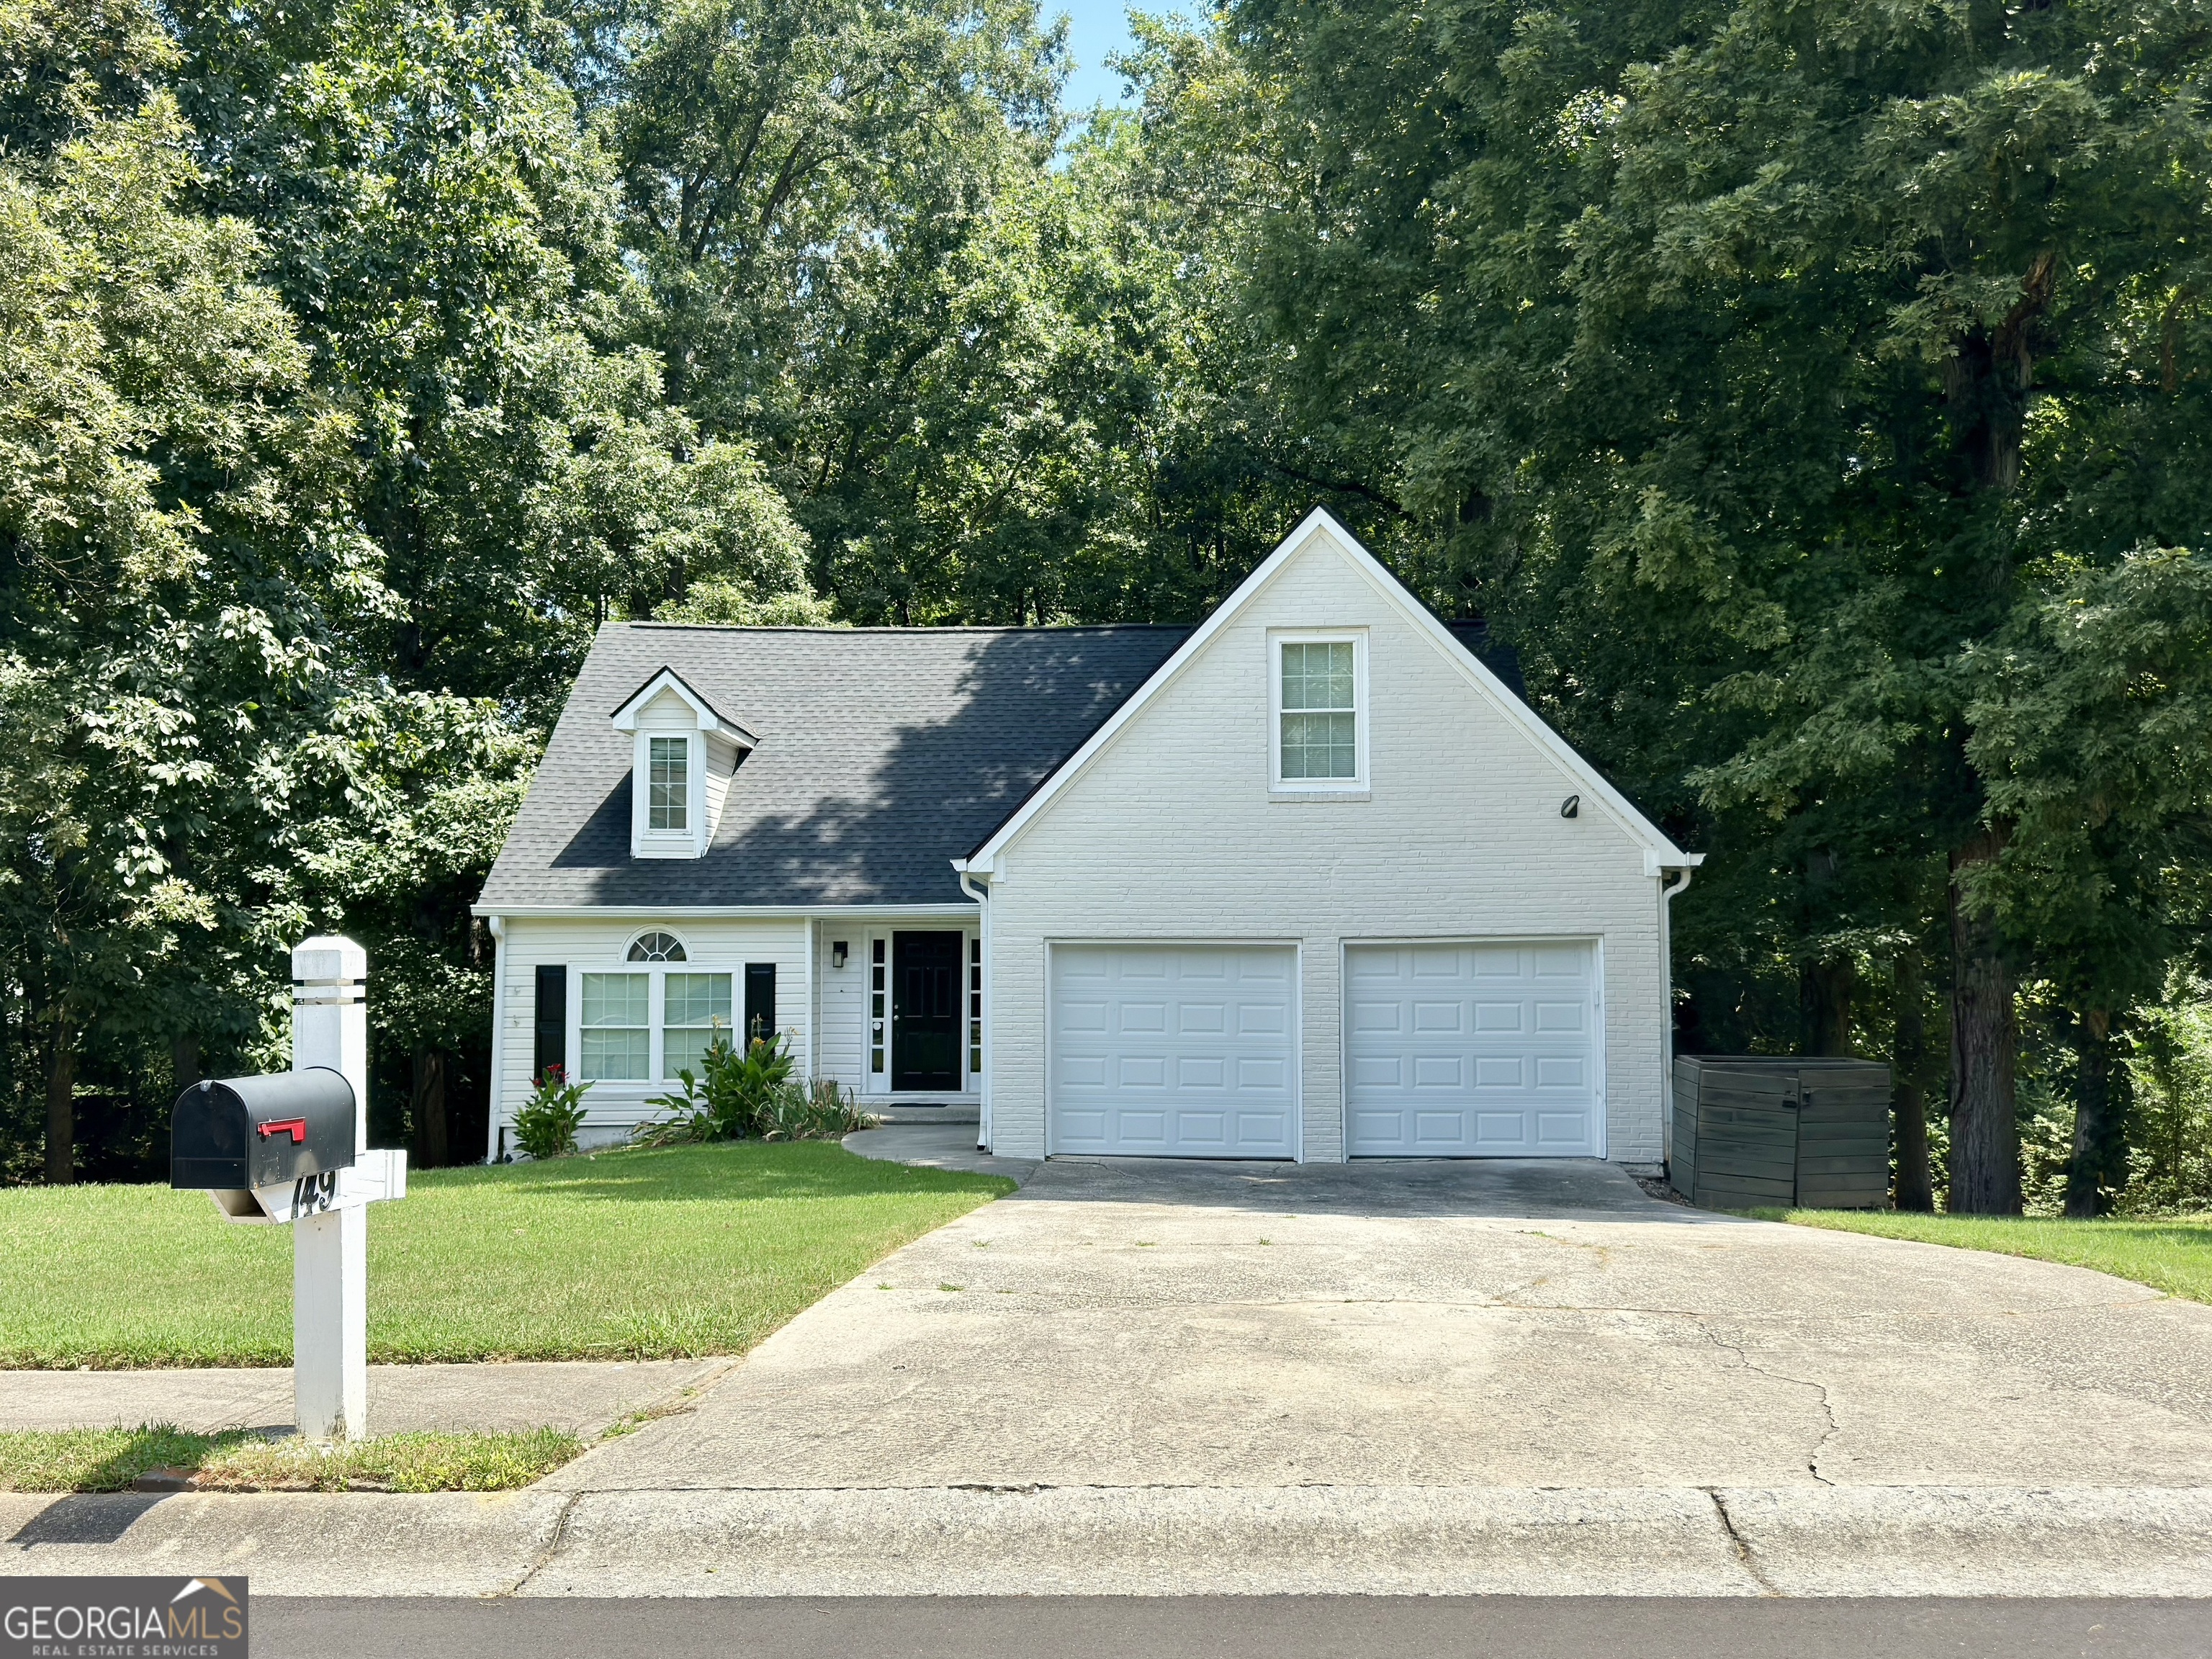
749 Stratton Ct, Dacula, GA 30019
Member Features
Find Real Estate Bargain!
Full foreclosure details
Home value, equity and ownership info
Find homes priced below market
Get full access with a FREE Account
Already a member?
For Sale
Off Market
Home type
Price / sqft
Year built
Home Details
Open house on 9/7/2024 from 11am to 2pm! Welcome Home! This beautifully updated 5-bedroom, 3.5-bathroom home is situated on a private lot with plenty of space for your family. The primary bedroom is on the main floor and features an ensuite bathroom complete with a jacuzzi tub, shower, separate water closet, and a spacious walk-in closet. The main floor also includes a guest bathroom and a convenient laundry room. Upstairs, you'll find three additional bedrooms and a full bath. The fully finished basement provides even more living space, with a large family room, a separate game area, an additional bedroom, and a full bath. Everything in this home has been updated, including new cabinets with granite countertops, new flooring, and fresh paint throughout. This move-in-ready home is just waiting for your family to enjoy!
Interior Details
1814
5
4
Has Heating:
Yes
Heating Type:
Forced Air With Air Conditioning
Has Cooling:
Yes
Cooling Type:
Central
Has Fuel:
Yes
Fuel Type:
Electric
Has Basement:
No
Basement Type:
Partial
Has Flooring:
No
Flooring Type:
N/A
Has Fireplace:
Yes
Fireplace Type:
N/A
Property Details
18730
Yes
No
Type:
Garage, Attached
Location:
N/A
Status:
N/A
Number of Spaces:
2
No
No
No
No
Yes
No
No
Construction Details
Conventional
Wood Siding
N/A
Gable/hip
Composition Shingle
Tax History
Year
Amount
Land
Improvement
Percent Change
Assessment
2020
$2,870
$17,200
$65,160
--%
$82,360
2019
$2,765
$13,600
$56,040
--%
$69,640
2017
$2,804
$13,600
$56,040
--%
$69,640
2017
$2,804
$13,600
$63,840
--%
$77,440
2016
$2,499
$10,400
$51,240
--%
$61,640
2014
$2,295
$10,400
$44,480
--%
$54,880
2013
$1,235
$7,200
$18,000
--%
$25,200
2012
$1,682
$7,200
$32,960
--%
$40,160

Average Home Price in 30019
Nearby Properties
Zip Code
Price
Bed
Bath
Sqft
Lot
Sold Date
$399,000
$399,000
5 Beds
4 Baths
1,814 Sqft
18,730 Lot (sqft)
Sold 09/29/2026
$430,000
4 Beds
2 Baths
1,822 Sqft
50,965 Lot (sqft)
Sold 10/13/2026
$459,000
4 Beds
3 Baths
1,842 Sqft
25,700 Lot (sqft)
Sold 10/05/2026
$339,900
3 Beds
2 Baths
1,849 Sqft
12,196 Lot (sqft)
Sold 10/26/2026
$368,330
$368,330
4 Beds
2 Baths
1,793 Sqft
14,374 Lot (sqft)
Sold 10/27/2026
$655,944
$655,944
3 Beds
2 Baths
1,884 Sqft
121,096 Lot (sqft)
Sold 10/27/2026
$326,080
3 Beds
2 Baths
1,833 Sqft
12,196 Lot (sqft)
Sold 10/27/2026
$365,388
$365,388
3 Beds
2.5 Baths
1,574 Sqft
17,859 Lot (sqft)
Sold 10/27/2026
$370,000
$370,000
4 Beds
3 Baths
1,774 Sqft
18,295 Lot (sqft)
Sold 10/13/2026