Member Features
Find Real Estate Bargain!
Full foreclosure details
Home value, equity and ownership info
Find homes priced below market
Get full access with a FREE Account
Already a member?
$625,000
Listing Price5beds
4baths
3,702sqft
31,799sqft lot
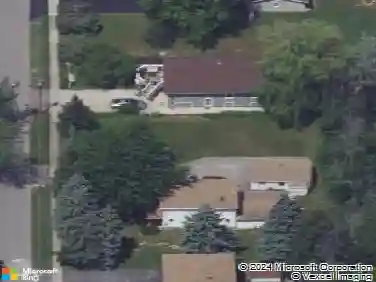
101 Strasmer Rd, Depew, NY 14043
Member Features
Find Real Estate Bargain!
Full foreclosure details
Home value, equity and ownership info
Find homes priced below market
Get full access with a FREE Account
Already a member?
For Sale
Home type
Price / sqft
Year built
Home Details
THE OPEN HOUSES HAVE BEEN CANCELED. Welcome to 101 Strasmer Rd, a truly one-of-a-kind custom-built home offering over 3,700 square feet of thoughtfully designed living space on a spacious acre lot within the highly sought-after Depew School District. Built in 2010, this property blends quality craftsmanship, luxury finishes, and functional living at every turn.nnThis expansive home features five bedrooms with the potential for a sixth, along with four full bathrooms and the opportunity to add a fifth. A first-floor primary suite provides convenience and privacy, complete with its own private porch, while first-floor laundry adds everyday ease.nnFrom the moment you arrive, the full brick exterior and commercial-grade spacious concrete driveway set the tone for the quality found throughout. Inside, youll find rich hardwood flooring, solid oak doors and trim that elevate the homes character. The chefs kitchen is a standout; featuring a professional 6-burner Wolf Range, custom cherry cabinetry, walk-in pantry, granite countertops, spacious island and high-end finishes. nnThe living space is anchored by a stunning 14-foot stone fireplace and a pellet stove in the dining area, creating warmth and ambiance throughout. Radiant floor heating on the first floor adds another level of comfort.nnAdditional highlights include Pella triple-pane wood windows, three covered porches, and generously sized bedrooms all featuring large walk-in closets. The home also offers a massive open basement
Interior Details
3702
5
4
Has Heating:
Yes
Heating Type:
Central
Has Cooling:
Yes
Cooling Type:
Central
Has Fuel:
Yes
Fuel Type:
Gas
Has Basement:
No
Basement Type:
Full
Has Flooring:
No
Flooring Type:
N/A
Has Fireplace:
Yes
Fireplace Type:
N/A
Property Details
31799
Yes
Yes
Type:
Garage, Attached
Location:
N/A
Status:
N/A
Number of Spaces:
3
No
No
No
No
No
No
No
Construction Details
Colonial
Aluminum/vinyl
N/A
N/A
N/A
Tax History
Year
Amount
Land
Improvement
Percent Change
Assessment
2020
$13,750
$34,000
$291,000
--%
$325,000
2018
$13,417
$34,000
$291,000
--%
$325,000
2017
$13,162
$34,000
$291,000
--%
$325,000
2016
$13,150
$34,000
$291,000
--%
$325,000
2015
$13,361
$34,000
$291,000
--%
$325,000
2013
$11,883
$21,100
$157,800
--%
$178,900
2011
$12,843
$21,100
$157,800
--%
$178,900

Average Home Price in 14043
Nearby Properties
Zip Code
Price
Bed
Bath
Sqft
Lot
Sold Date
$625,000
$625,000
5 Beds
4 Baths
3,702 Sqft
31,799 Lot (sqft)
Sold 10/26/2026