

Member Features
Find Real Estate Bargain!
Full foreclosure details
Home value, equity and ownership info
Find homes priced below market
Get full access with a FREE Account
Already a member?
$699,900
Listing Price5beds
3baths
4,020sqft
37,688sqft lot
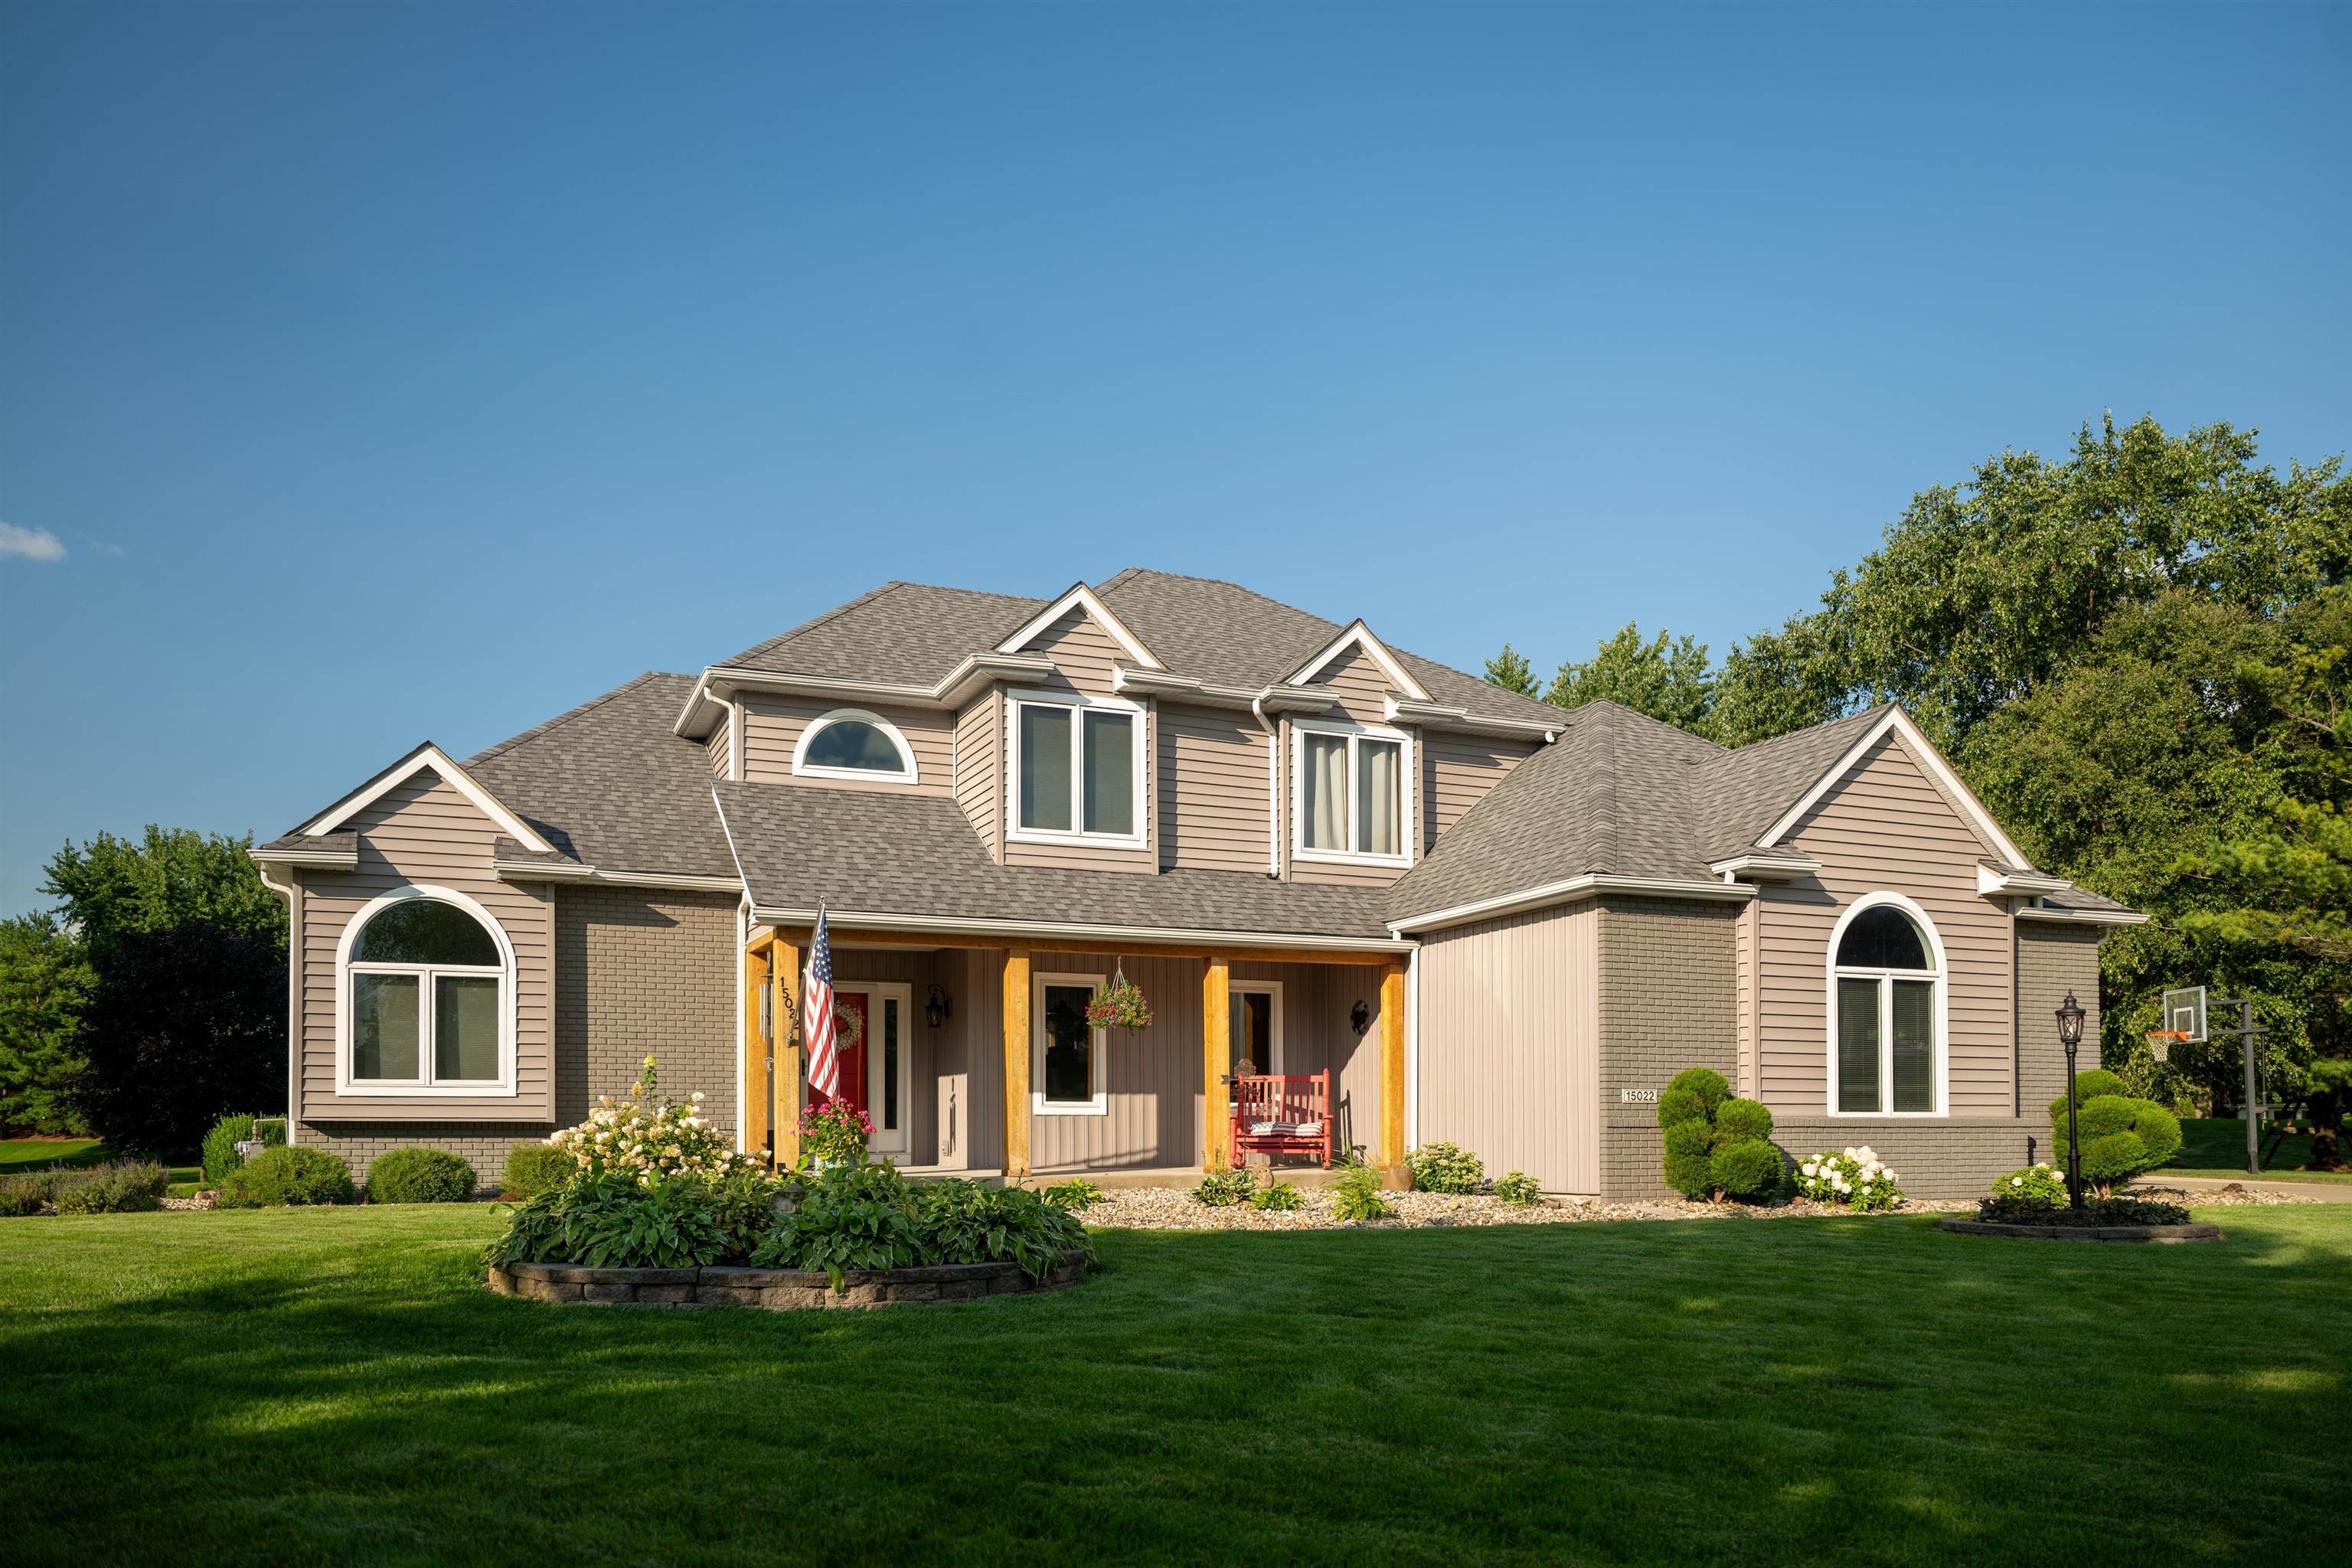
15022 Stransbury Ct, Granger, IN 46530
Member Features
Find Real Estate Bargain!
Full foreclosure details
Home value, equity and ownership info
Find homes priced below market
Get full access with a FREE Account
Already a member?
For Sale
New Listing
Off Market
Home type
Price / sqft
Year built
Home Details
Start Showing Date: 10/16/2026 A cul-de-sac setting, a spacious lot, and inviting spaces for gathering make this Waterford Green home stand out. Situated on approximately .75 acre in PHM school district, this home pairs a main-level primary suite with generous living space and extensive updates. A two-story foyer welcomes you inside, where hardwood floors lead to a light-filled great room with soaring ceilings and a fireplace. The kitchen features white cabinetry, granite countertops, breakfast bar seating, and an adjoining dining area overlooking the backyard. The main-level primary suite offers a feature wall and updated bath vanity, both added in 2024, along with dual sinks and a soaking tub. Three upstairs bedrooms provide room to spread out, while the upstairs bathroom received a new vanity and toilet in 2023. A dedicated main-level office features built-ins added in 2024, and the laundry room offers updated flooring and cabinetry from 2025. All carpeting was replaced in 2023, with interior trim and paint updated throughout in 2021. A complete basement renovation in 2021 created an impressive lower level with a spacious recreation area, full kitchen setup with island seating, a fifth bedroom, a full bath with a tiled shower, and additional space for guests, hobbies, or workouts. Outside, the expansive deck, updated in 2024, and gazebo create an inviting spot for summer dinners and relaxed evenings overlooking the broad backyard. Unwind in the hot tub and enjoy the space
Interior Details
4020
5
3
Has Heating:
Yes
Heating Type:
Central
Has Cooling:
Yes
Cooling Type:
Central
Has Fuel:
Yes
Fuel Type:
Gas
Has Basement:
No
Basement Type:
Partial
Has Flooring:
No
Flooring Type:
N/A
Has Fireplace:
Yes
Fireplace Type:
N/A
Property Details
37688
No
No
Type:
Garage, Attached
Location:
N/A
Status:
N/A
Number of Spaces:
5
N/A
N/A
N/A
N/A
N/A
N/A
N/A
Construction Details
N/A
Brick/stone (brick And/or Stone)
N/A
N/A
Asphalt
Tax History
Year
Amount
Land
Improvement
Percent Change
Assessment
2019
$3,356
$60,800
$320,400
--%
$381,200
2018
$3,099
$57,700
$273,100
--%
$330,800
2017
$3,168
$55,300
$264,300
--%
$319,600
2016
$3,346
$55,300
$258,700
--%
$314,000
2016
$3,346
$55,300
$262,200
--%
$317,500

Average Home Price in 46530
Nearby Properties
Zip Code
Price
Bed
Bath
Sqft
Lot
Sold Date
$951,532
$951,532
4 Beds
4.5 Baths
4,121 Sqft
28,710 Lot (sqft)
Sold 09/10/2026
$813,054
$813,054
4 Beds
4.5 Baths
4,130 Sqft
44,867 Lot (sqft)
Sold 10/13/2026
$557,445
$557,445
4 Beds
3.5 Baths
3,880 Sqft
38,508 Lot (sqft)
Sold 10/13/2026
$610,000
$610,000
5 Beds
4 Baths
4,484 Sqft
30,928 Lot (sqft)
Sold 10/13/2026
$699,900
$699,900
5 Beds
3 Baths
4,020 Sqft
37,688 Lot (sqft)
Sold 10/12/2026



