Member Features
Find Real Estate Bargain!
Full foreclosure details
Home value, equity and ownership info
Find homes priced below market
Get full access with a FREE Account
Already a member?
$404,720
Listing Price3beds
2.5baths
2,266sqft
11,500sqft lot
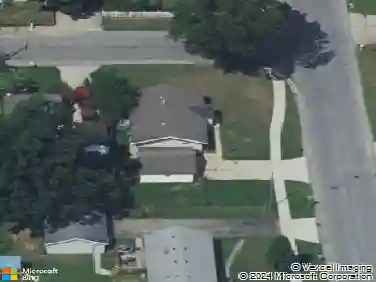
2136 Stowevalley Dr Se, Grand Rapids, MI 49508
Member Features
Find Real Estate Bargain!
Full foreclosure details
Home value, equity and ownership info
Find homes priced below market
Get full access with a FREE Account
Already a member?
For Sale
Off Market
Home type
Price / sqft
Year built
Home Details
OPEN HOUSE SUNDAY, JANUARY 25, 1-3 Welcome to your spacious new home! Highlights at 2136 Stowevalley include FIVE! bedrooms; primary suite with attached full bath; open concept great room with French doors to back deck, a fireplace, and wonderful kitchen pantry closet; formal front living and dining area with open staircase; and main floor laundry. The two story bridge floor plan offers three bedrooms and two full baths on the upper level. Lower daylight level has two large bedrooms, a family room, and plenty of storage. Wait! There's more! Two stall attached garage and large backyard with mature trees. Very close to the beautiful Paul Henry Trail and easy close distance to Pinewood Park!
Interior Details
2266
3
2.5
Has Heating:
Yes
Heating Type:
Forced Air With Air Conditioning
Has Cooling:
Yes
Cooling Type:
N/A
Has Fuel:
No
Fuel Type:
N/A
Has Basement:
No
Basement Type:
Basement (unspecified)
Has Flooring:
No
Flooring Type:
N/A
Has Fireplace:
Yes
Fireplace Type:
N/A
Property Details
11500
No
No
Type:
N/A
Location:
N/A
Status:
N/A
Number of Spaces:
N/A
N/A
N/A
N/A
N/A
N/A
N/A
N/A
Construction Details
N/A
N/A
N/A
N/A
N/A
Tax History
Year
Amount
Land
Improvement
Percent Change
Assessment
2019
$3,318
$0
$0
--%
$107,500
2019
$3,318
$0
$0
--%
$99,400
2016
$3,063
$0
$0
--%
$98,600
2017
$3,163
$0
$0
--%
$98,300
2014
$2,992
$0
$0
--%
$94,200
2014
$2,992
$0
$0
--%
$80,800
2012
$2,951
$0
$0
--%
$81,700
2012
$2,921
$0
$0
--%
$80,800

Average Home Price in 49508
Nearby Properties
Zip Code
Price
Bed
Bath
Sqft
Lot
Sold Date
$356,280
4 Beds
2 Baths
1,974 Sqft
10,629 Lot (sqft)
Sold 06/26/2026
$404,720
3 Beds
2.5 Baths
2,266 Sqft
11,500 Lot (sqft)
Sold 10/26/2026
$392,259
4 Beds
2.5 Baths
2,308 Sqft
11,500 Lot (sqft)
Sold 10/27/2026
$490,863
3 Beds
3.5 Baths
2,422 Sqft
14,854 Lot (sqft)
Sold 10/26/2026
$424,900
4 Beds
3 Baths
2,288 Sqft
13,721 Lot (sqft)
Sold 10/13/2026
$410,000
4 Beds
4 Baths
2,188 Sqft
10,716 Lot (sqft)
Sold 10/12/2026
$456,000
4 Beds
2.5 Baths
2,042 Sqft
14,070 Lot (sqft)
Sold 10/26/2026
$434,519
4 Beds
3 Baths
2,310 Sqft
13,504 Lot (sqft)
Sold 10/27/2026
$459,900
4 Beds
3 Baths
2,372 Sqft
12,327 Lot (sqft)
Sold 10/26/2026