

Member Features
Find Real Estate Bargain!
Full foreclosure details
Home value, equity and ownership info
Find homes priced below market
Get full access with a FREE Account
Already a member?
$770,000
Listing Price4beds
2.5baths
3,200sqft
23,958sqft lot
202 Stover Ct, Middletown, DE 19709
Member Features
Find Real Estate Bargain!
Full foreclosure details
Home value, equity and ownership info
Find homes priced below market
Get full access with a FREE Account
Already a member?
For Sale
Off Market
Home type
Price / sqft
Year built
Home Details
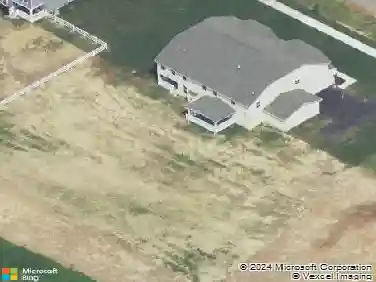
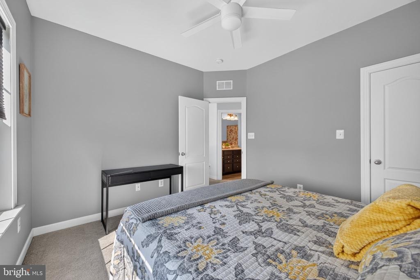
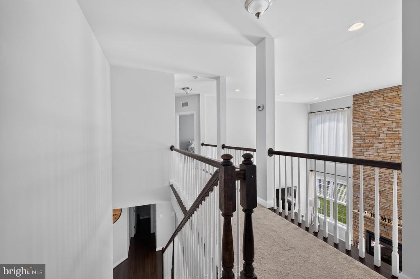
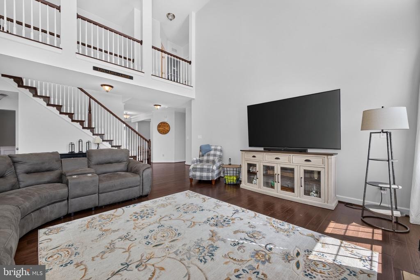
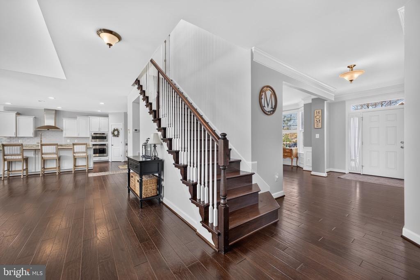
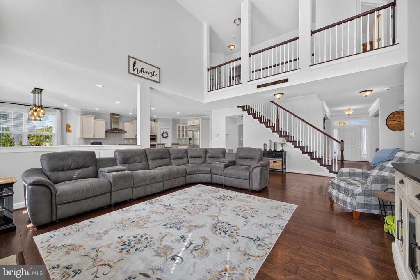
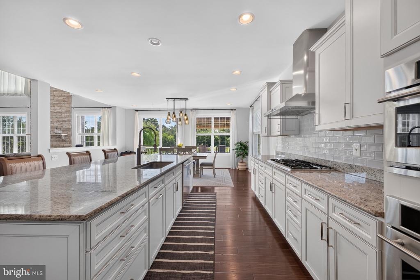
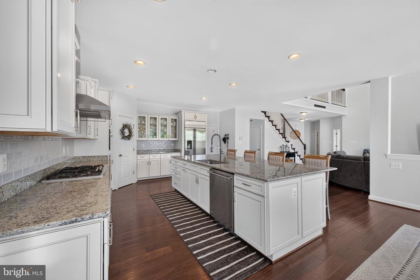
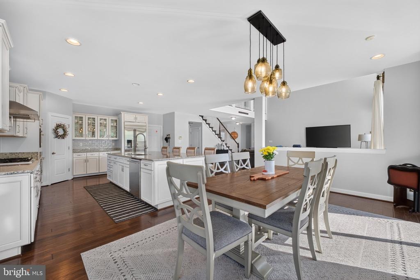
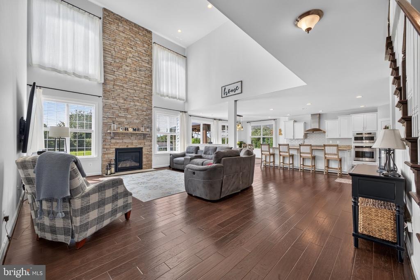
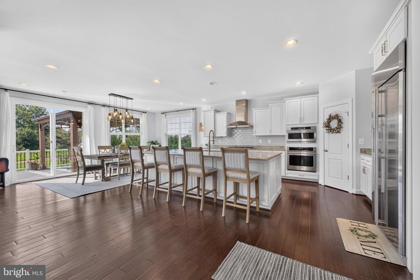
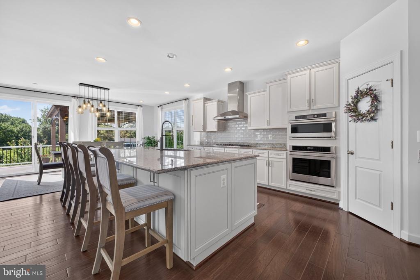
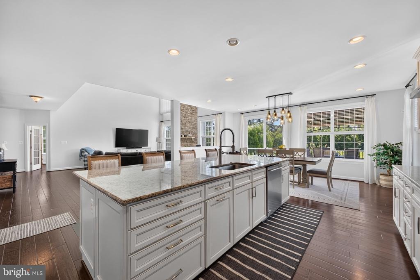
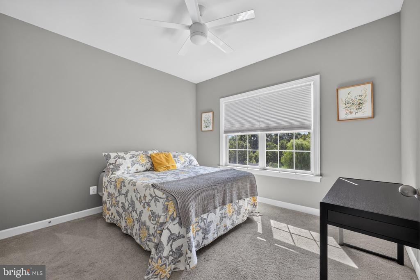
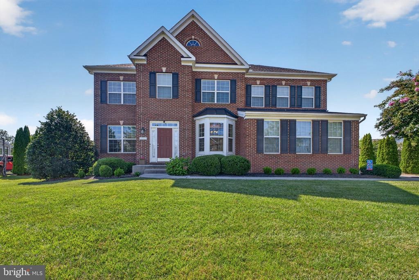
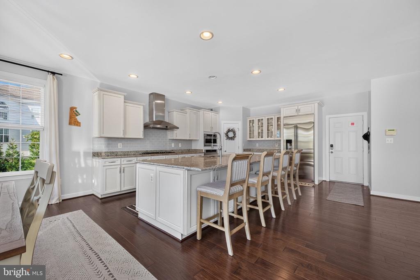
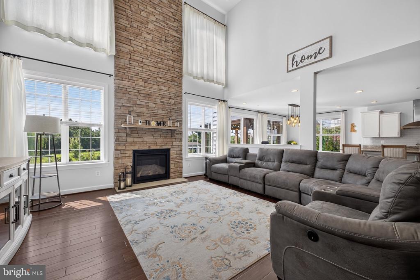
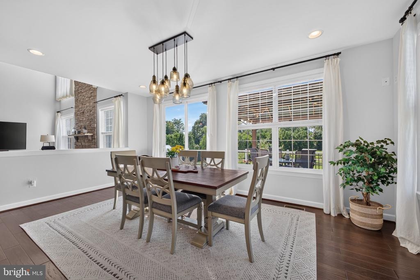
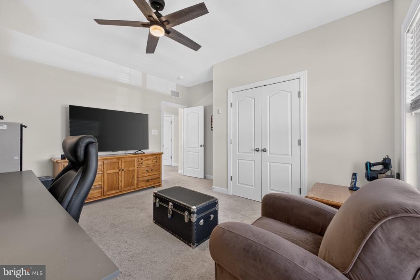
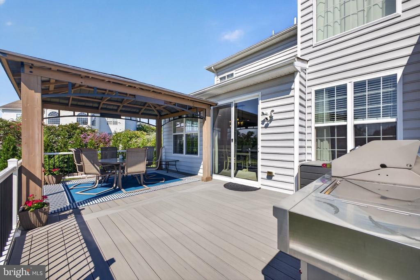
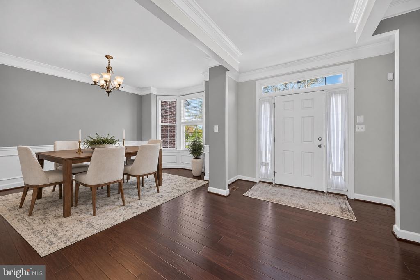
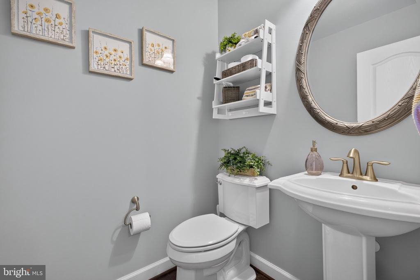
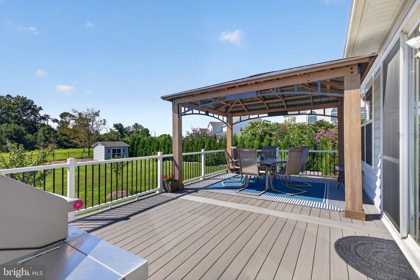
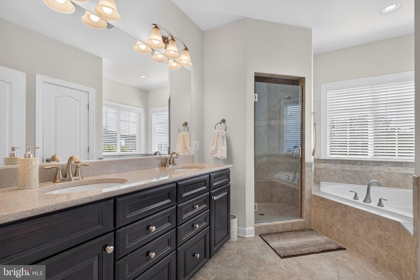
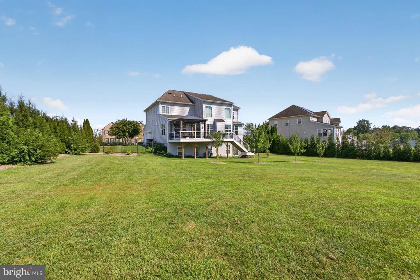
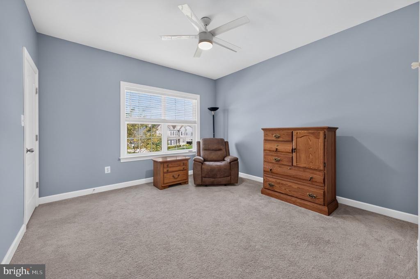
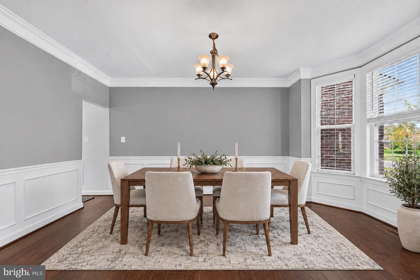
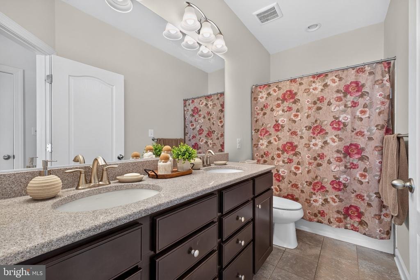
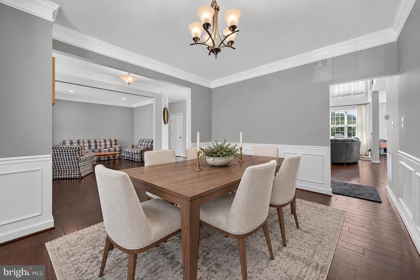
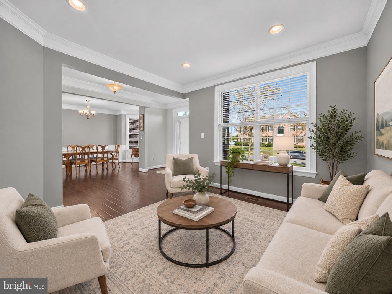
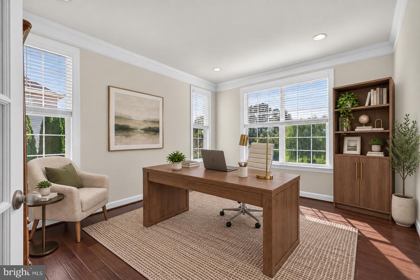
Welcome to this exceptional 3,200 sq ft home, perfectly situated on a private wooded lot with beautiful landscaping, outstanding curb appeal, and a professionally manicured lawn. Thoughtfully designed with timeless finishes and an open, light-filled floor plan, this home offers the perfect blend of elegance, comfort, and functionality. The gourmet kitchen is the heart of the home, featuring granite countertops, stainless steel appliances, a cooktop with a stainless vent hood, an oversized center island with seating and an undermount sink, a walk-in pantry, recessed lighting, and a spacious breakfast area. The kitchen flows seamlessly into the dramatic two-story family room, where floor-to-ceiling windows fill the space with natural light and a stunning floor-to-ceiling stone fireplace creates a warm and inviting focal point. Ideal for both everyday living and entertaining, the main level also includes formal living and dining rooms with elegant trim details, as well as a private office/additional bedroom or flex room and a convenient powder room. Upstairs, the luxurious primary suite offers a peaceful retreat with a large walk-in closet and a spa-inspired en-suite bath featuring dual vanities, a custom tiled walk-in shower with dual shower heads, and a relaxing soaking tub. Three additional generously sized bedrooms, a full hall bath, and an upstairs laundry room complete the second floor. The expansive 1,756-square-foot walk-out basement features 9+ foot ceilings and plumbin
Interior Details
3200
4
2.5
Has Heating:
Yes
Heating Type:
Forced Air With Air Conditioning
Has Cooling:
Yes
Cooling Type:
Central
Has Fuel:
No
Fuel Type:
N/A
Has Basement:
No
Basement Type:
Basement (unspecified)
Has Flooring:
No
Flooring Type:
Carpet
Has Fireplace:
Yes
Fireplace Type:
N/A
Property Details
23958
No
Yes
Type:
Garage, Attached
Location:
N/A
Status:
N/A
Number of Spaces:
2
N/A
N/A
N/A
N/A
N/A
N/A
N/A
Construction Details
Colonial
Aluminum/vinyl
N/A
Hip
Fiberglass
Tax History
Year
Amount
Land
Improvement
Percent Change
Assessment
2020
$4,315
$12,200
$106,500
--%
$118,700
2019
$4,008
$12,200
$106,500
--%
$118,700
2017
$3,721
$12,200
$106,500
--%
$118,700
2017
$3,721
$12,200
$106,500
--%
$118,700
2016
$3,237
$12,200
$106,500
--%
$118,700
2014
$159
$6,200
$0
--%
$6,200
2013
$162
$6,200
$0
--%
$6,200
2012
$153
$6,200
$0
--%
$6,200

Average Home Price in 19709
Nearby Properties
Zip Code
Price
Bed
Bath
Sqft
Lot
Sold Date
$799,999
5 Beds
4 Baths
3,538 Sqft
9,583 Lot (sqft)
Sold 10/26/2026
$949,900
$949,900
5 Beds
4 Baths
2,883 Sqft
23,087 Lot (sqft)
Sold 10/26/2026
$770,000
$770,000
4 Beds
2.5 Baths
3,200 Sqft
23,958 Lot (sqft)
Sold 10/27/2026
$597,202
4 Beds
2.5 Baths
3,049 Sqft
95,396 Lot (sqft)
Sold 10/26/2026